

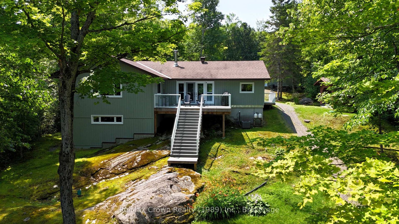
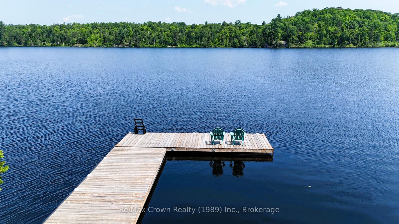
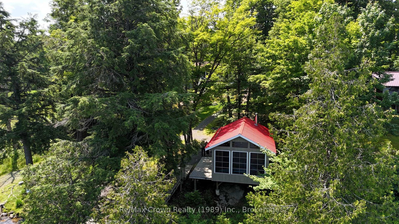
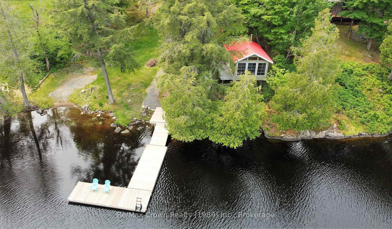
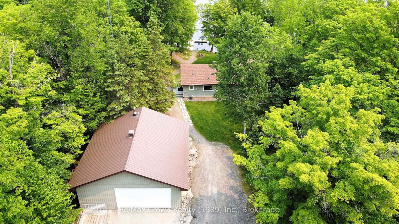
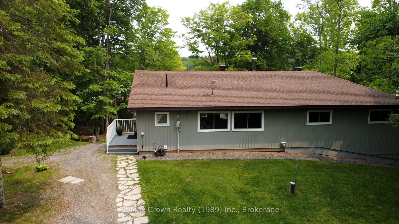
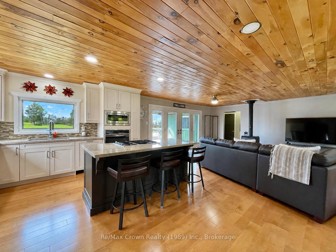
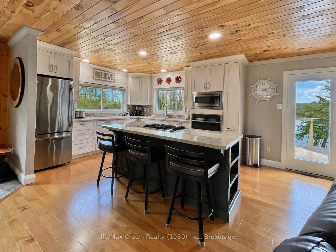
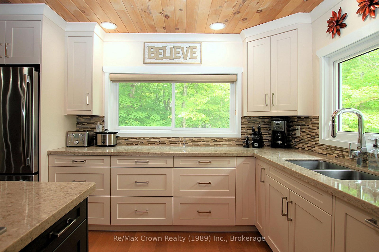
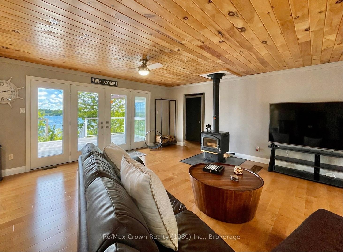
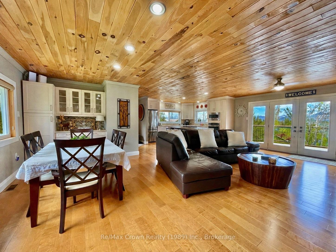
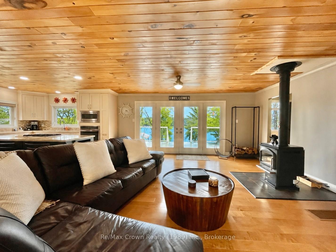
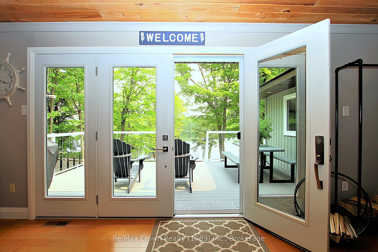
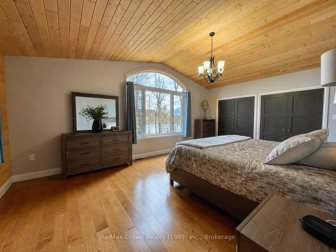
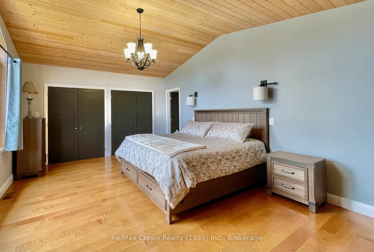
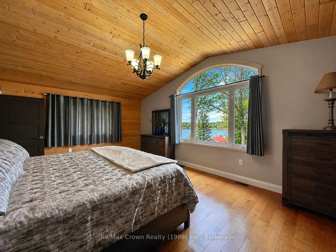
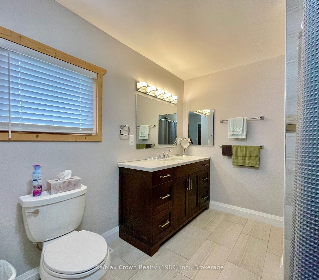
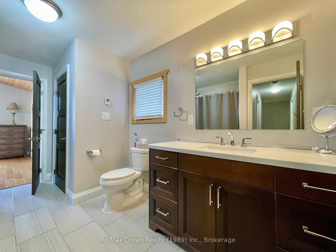
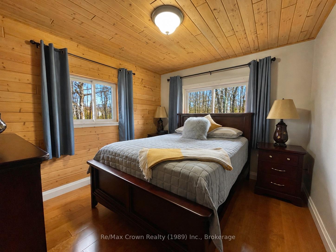
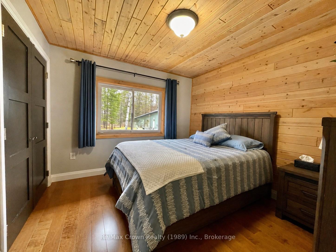
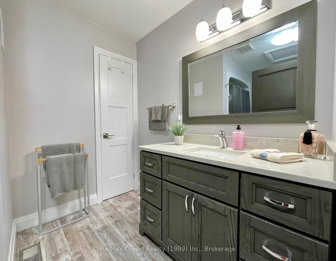
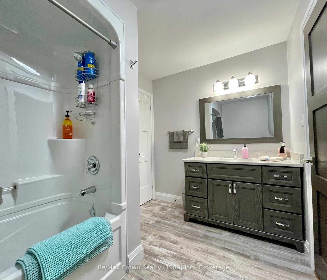
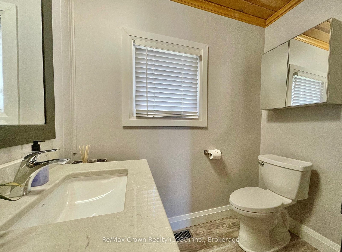
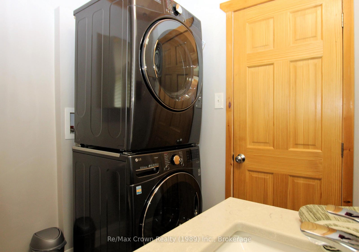
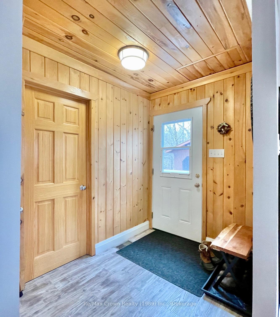
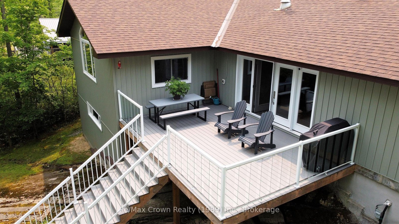
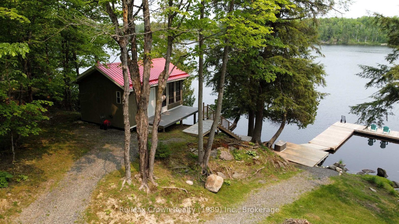
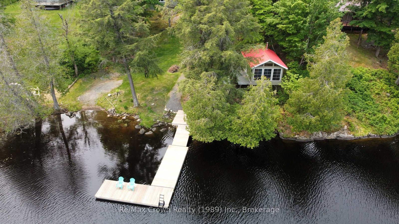
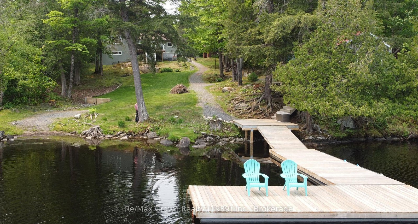
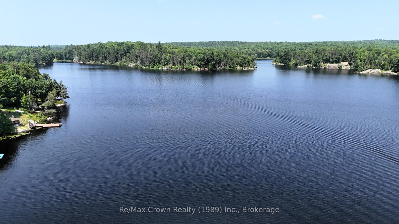
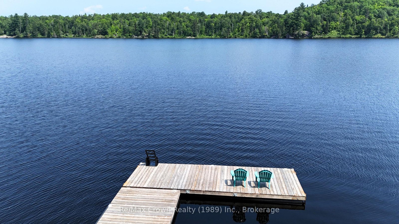
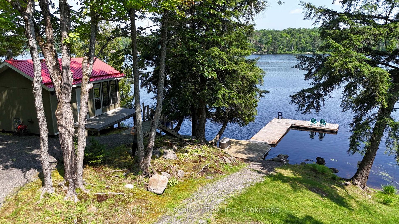
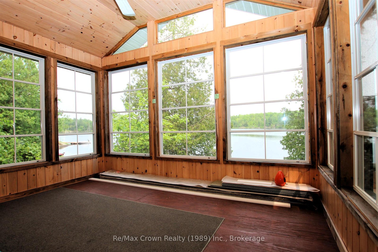
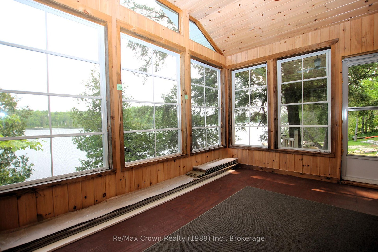
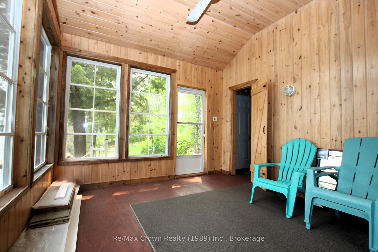
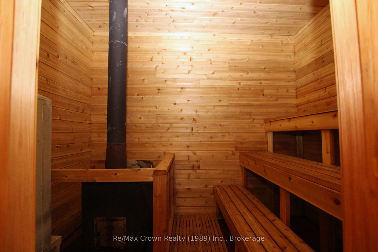
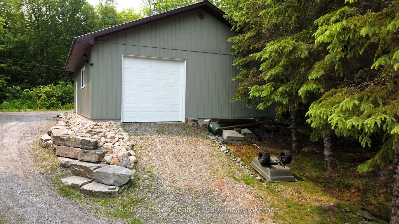
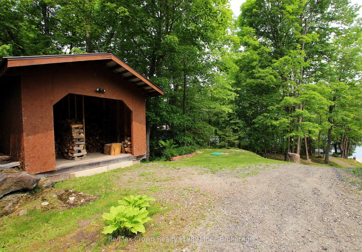
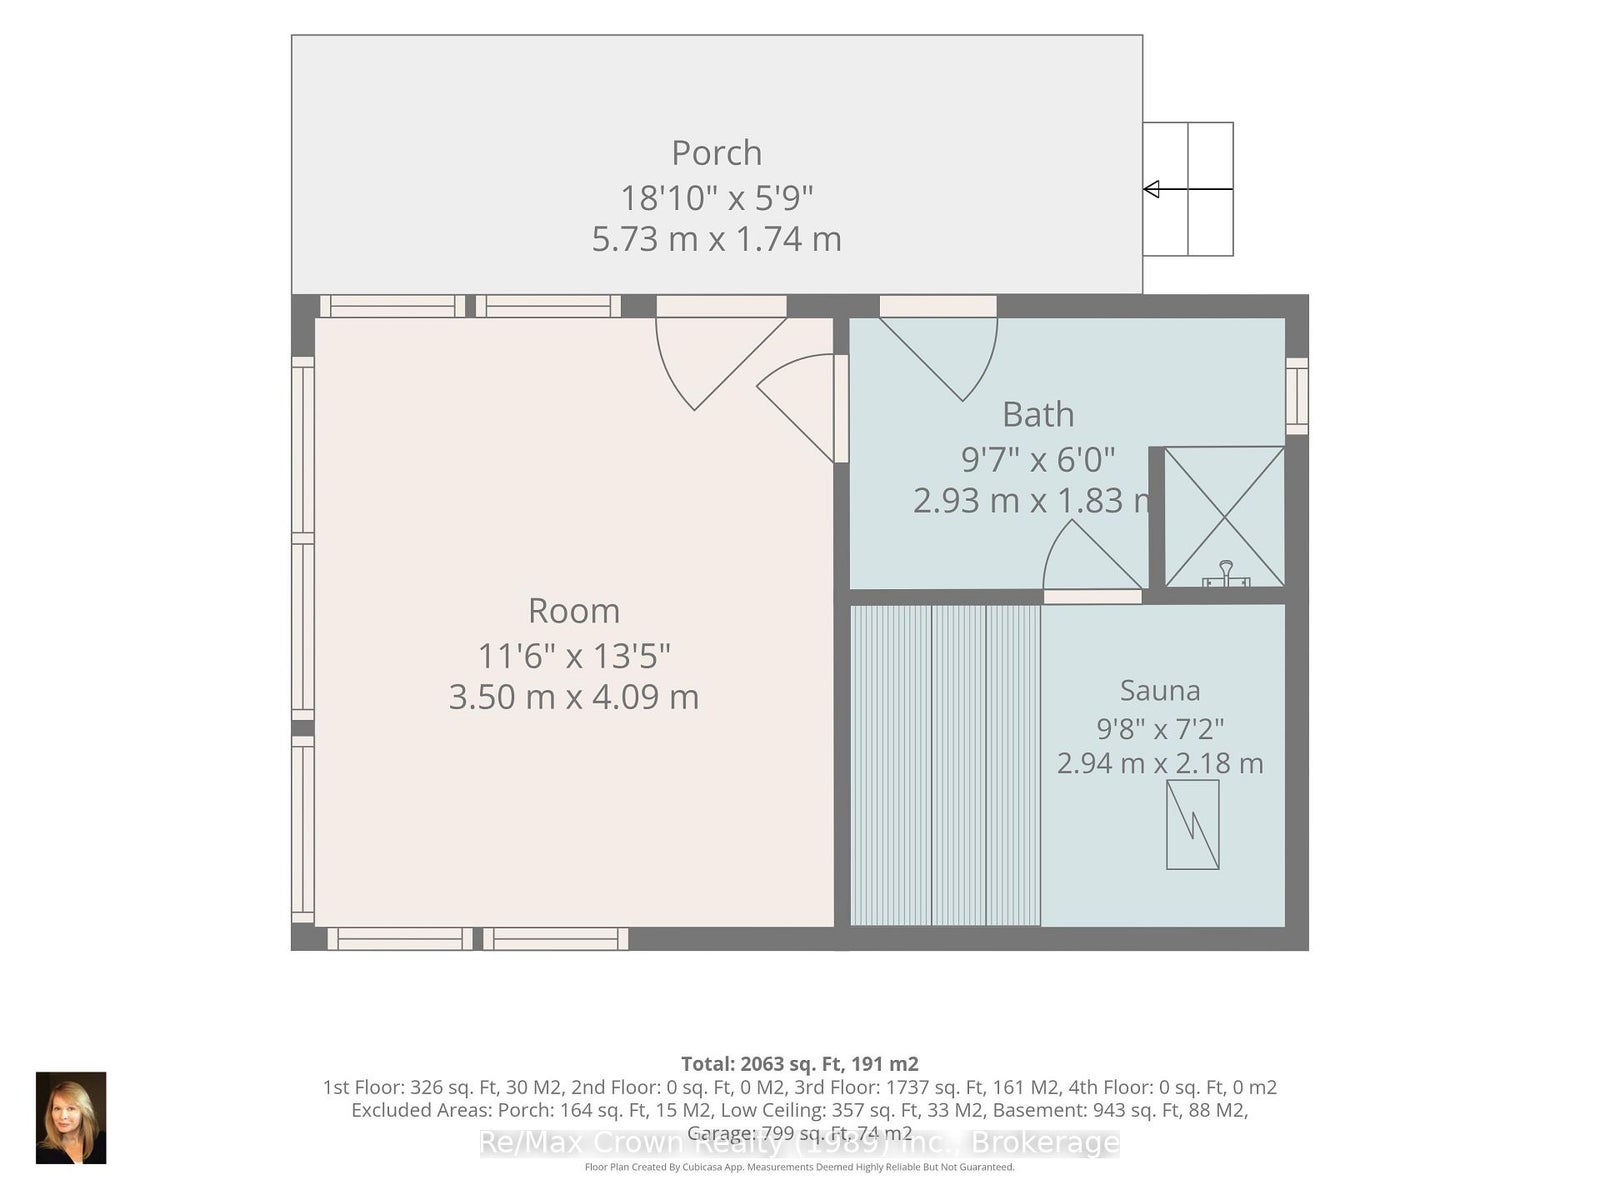
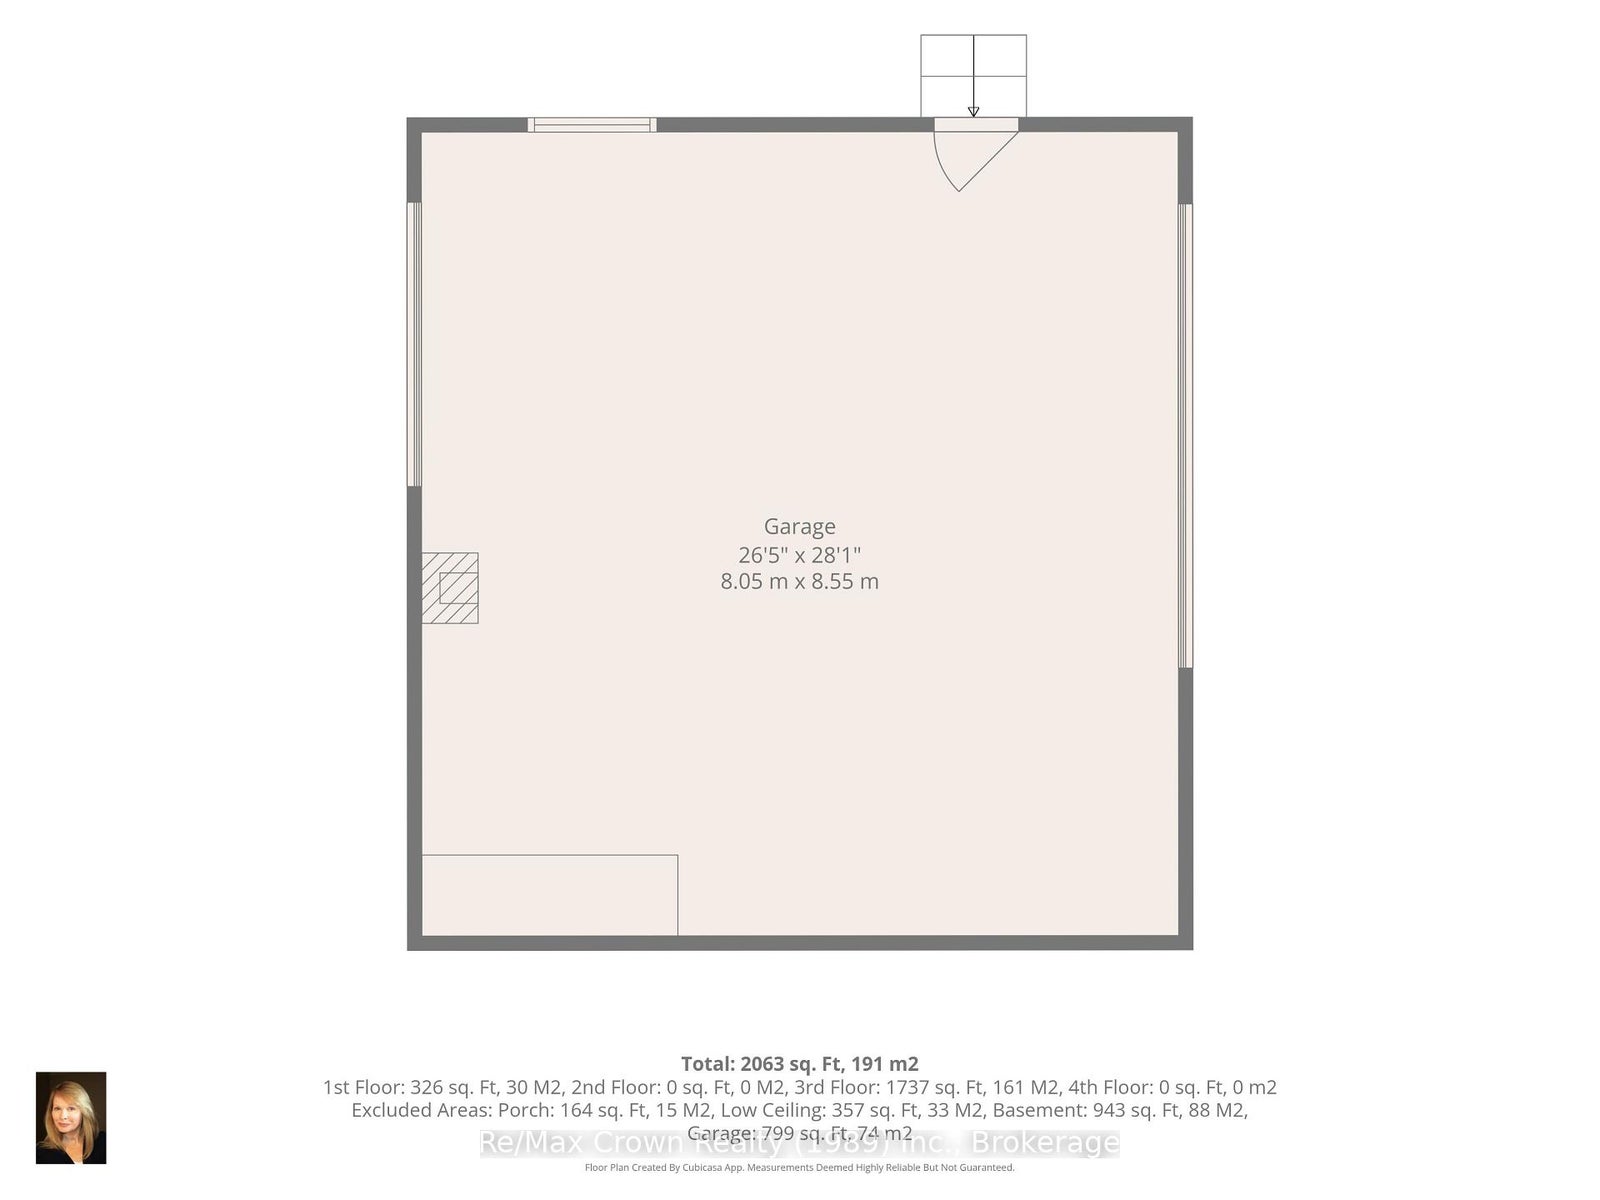
Beautifully maintained 4 season Lake house on stunning Jacks Lake! This well-cared-for 3-bedroom, 3-bath property offers the perfect blend of comfort, quality, and lakeside living. The bright, open-concept main living area features a spacious layout with a cozy wood stove, custom built-in cabinetry, and a seamless flow into the dining area with walkout to a large deck overlooking the water-ideal for entertaining or relaxing.The impressive kitchen is a true centerpiece, complete with a huge island, built-in appliances, and plenty of workspace for family gatherings. The generous primary suite includes double closets and a private 4-piece ensuite, while two additional well-sized bedrooms provide ample space for family or guests. Main floor laundry adds convenience to everyday living.Additional features include an insulated and heated 30'x32' garage with 100 amp service, and a fantastic lakeside cabana/bunkie 14'x22' equipped with a sauna, hydro, and separate shower-your own private retreat by the water. Enjoy newer floating docks and take in the peaceful views of Crown land across the lake, offering added privacy and natural beauty. Located in an Unorganized Township, this property benefits from lower property taxes while delivering exceptional waterfront lifestyle. A rare opportunity to own a move-in ready home in a serene and scenic setting.
Address
108 Murphy Drive
List Price
$995,000
MLS® Status
Extension
Property Type
Residential Freehold
Type of Dwelling
Detached
Style of Home
Chalet
Transaction Type
Sale
Area
Parry Sound Remote Area
Sub-Area
Golden Valley
Region
Parry Sound
Bedrooms
3
Bedrooms (Total)
3
Rooms Above Grade
8
Bathrooms
3
Floor Area
1500-2000 Sq. Ft.
Lot Size Source
Survey
Lot Depth
271.54
Lot Shape
Rectangular
Lot Size Units
Feet
Lot Width
104.65
Parcel Number
522270069
Occupant Type
Owner
Cross Street
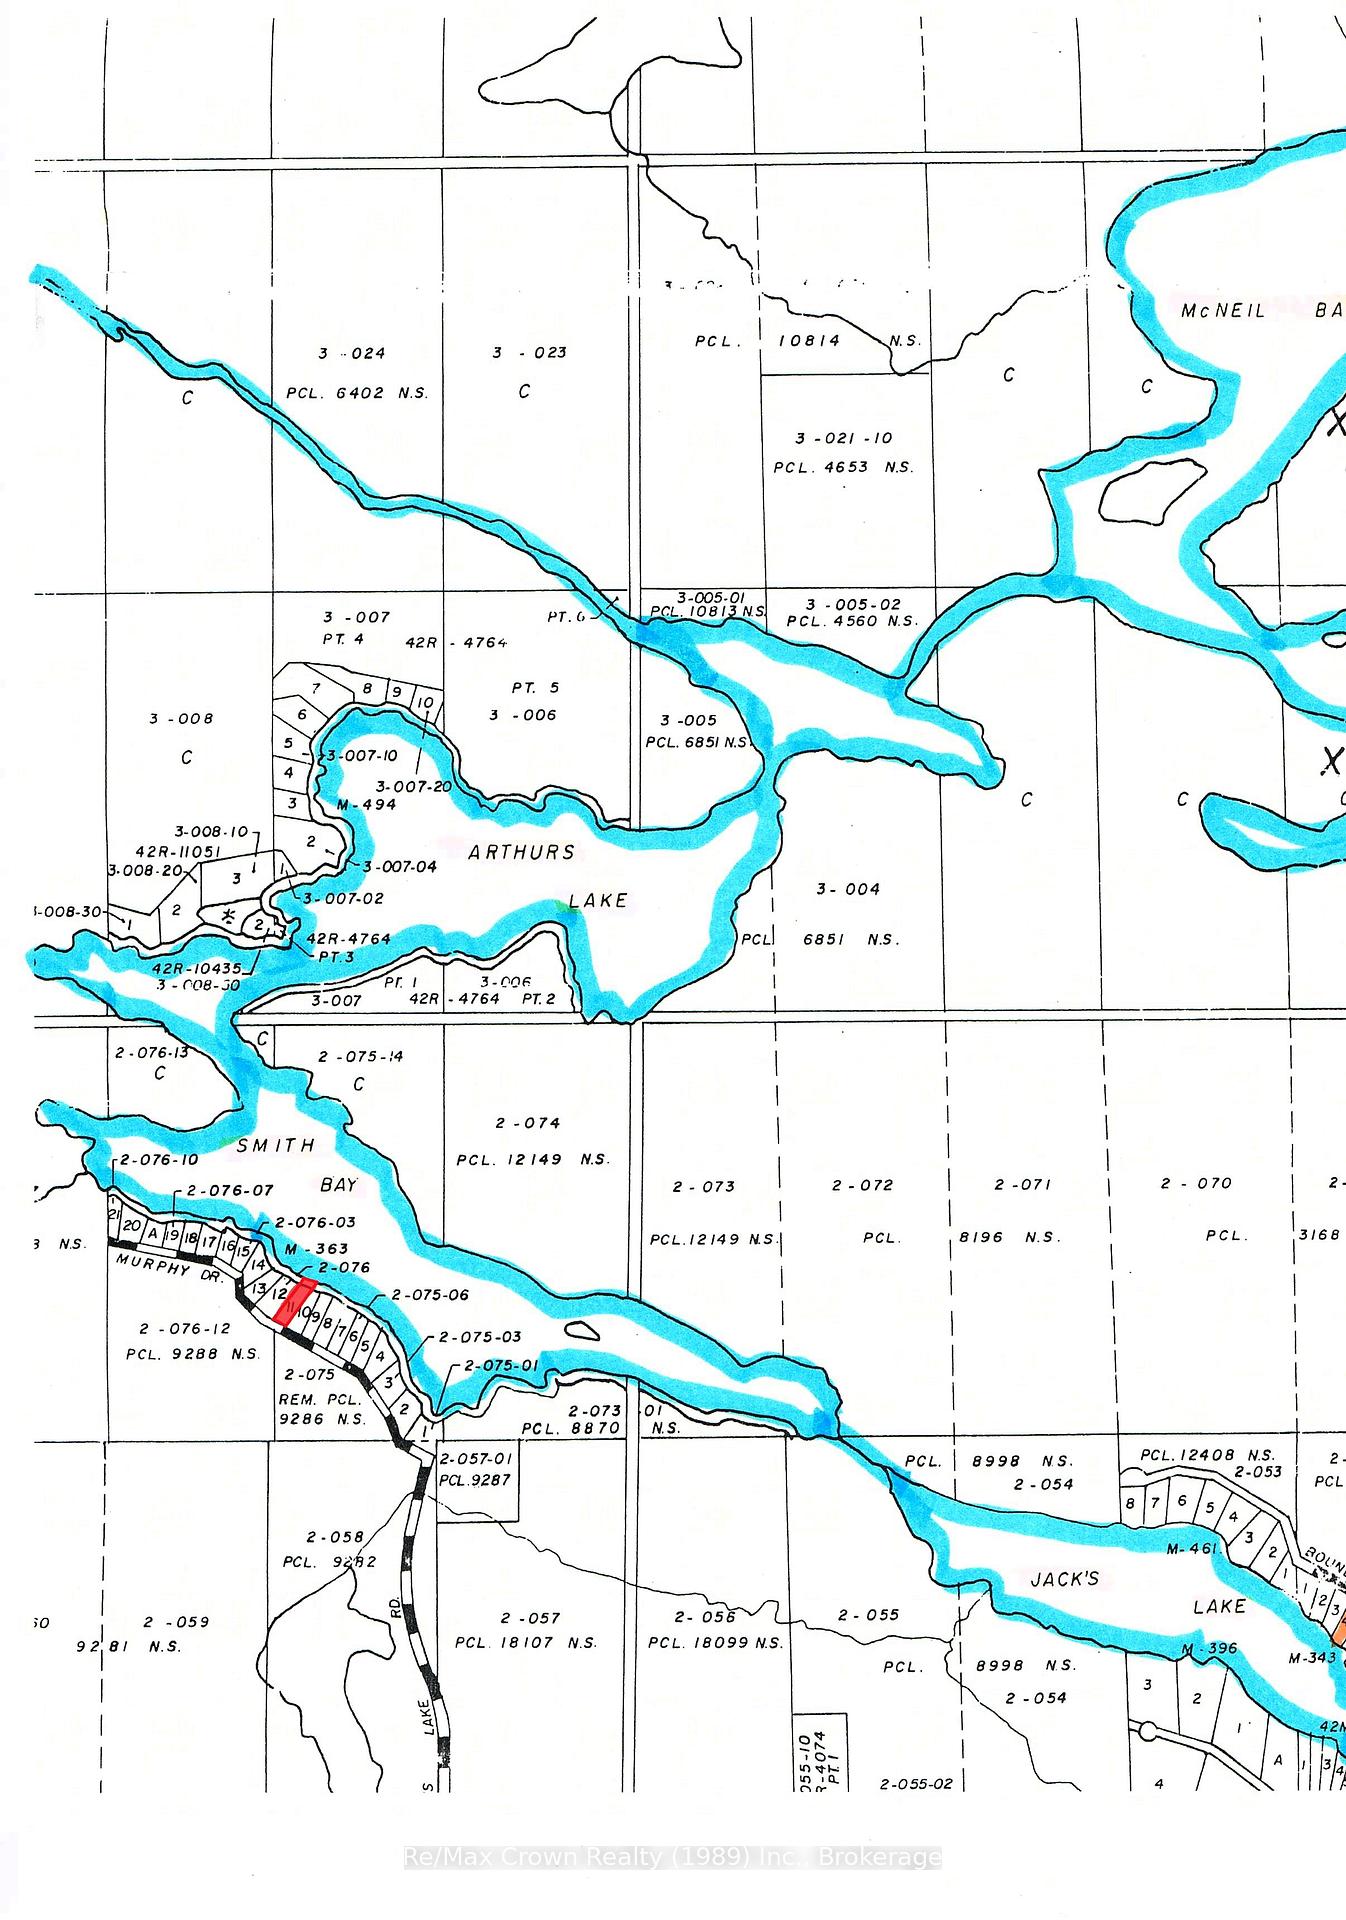
Jack's Lake Rd & Murphy Dr
MLS® Number
X13069376
Listing Brokerage
Re/Max Crown Realty (1989) Inc.
Basement Area
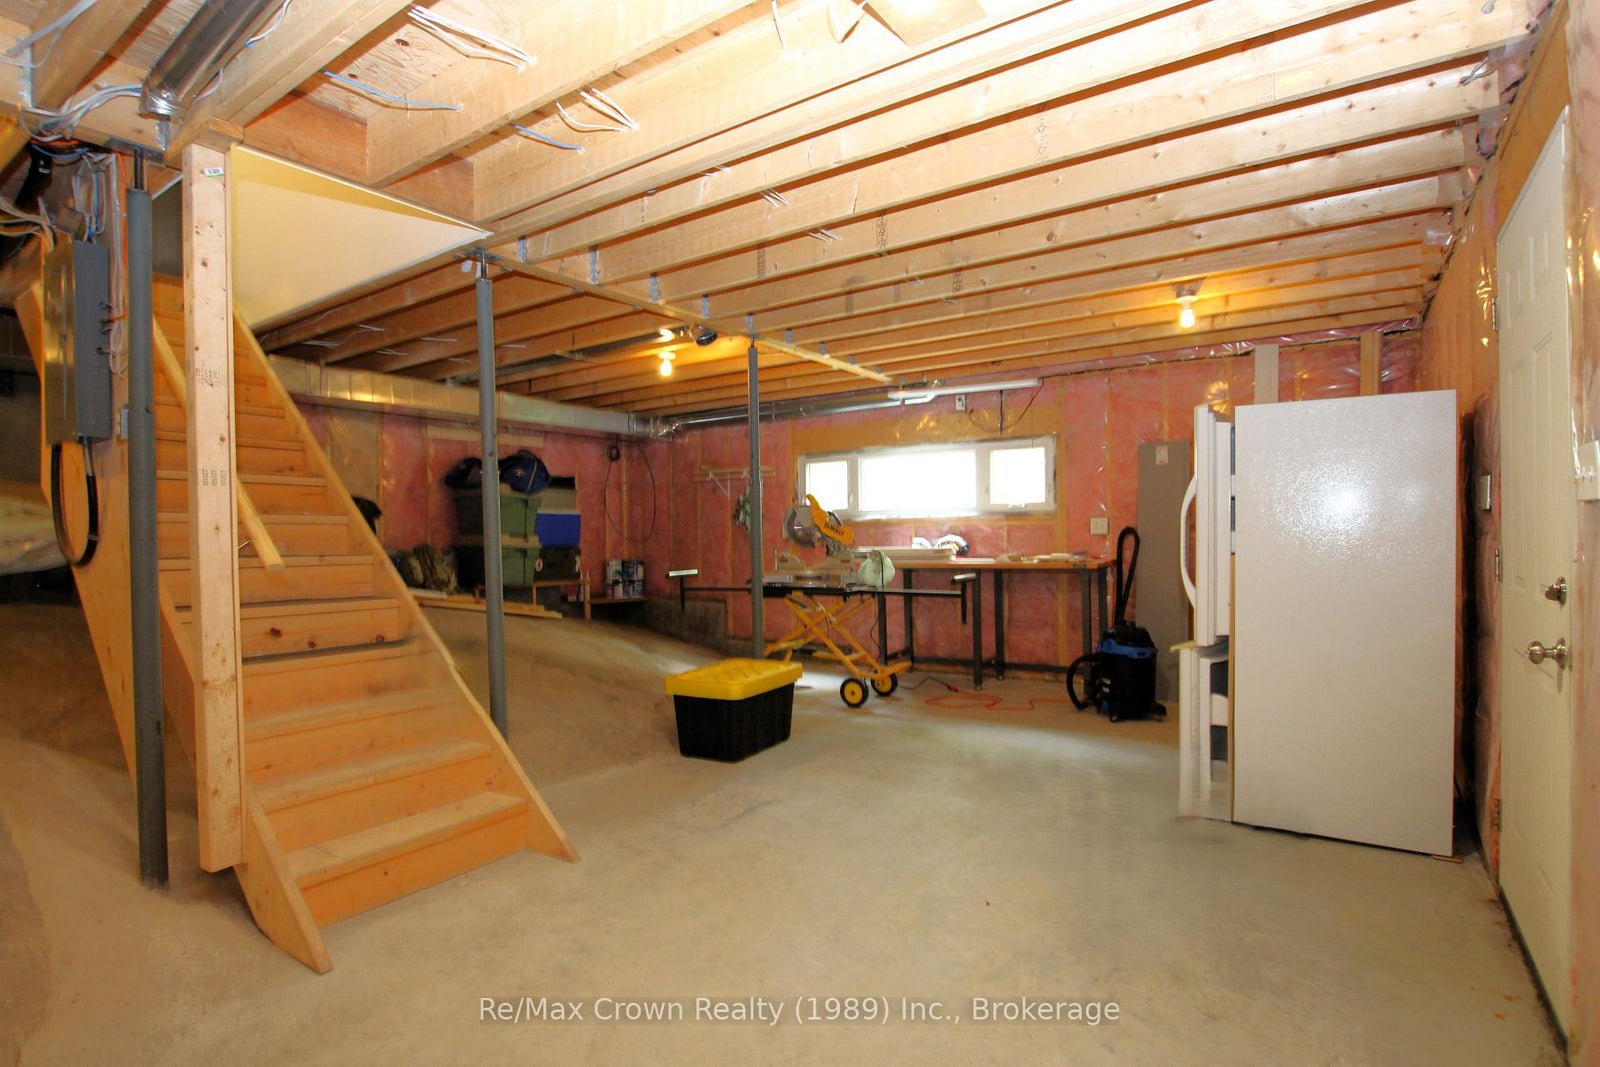
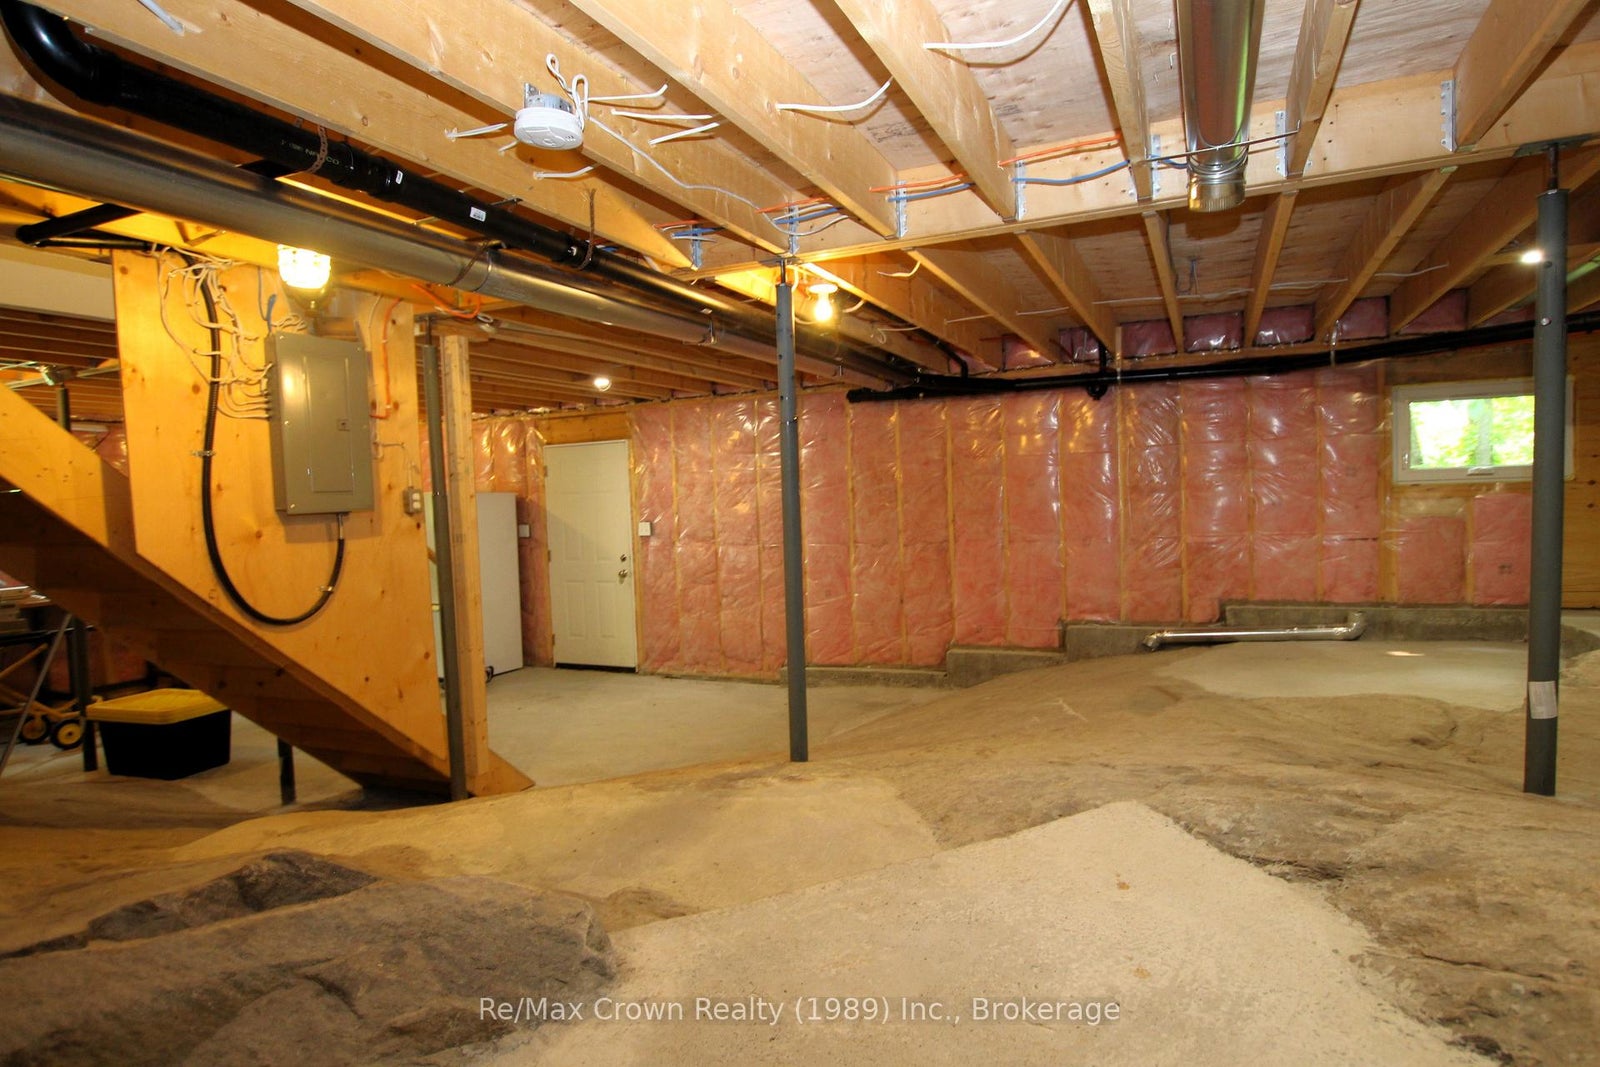
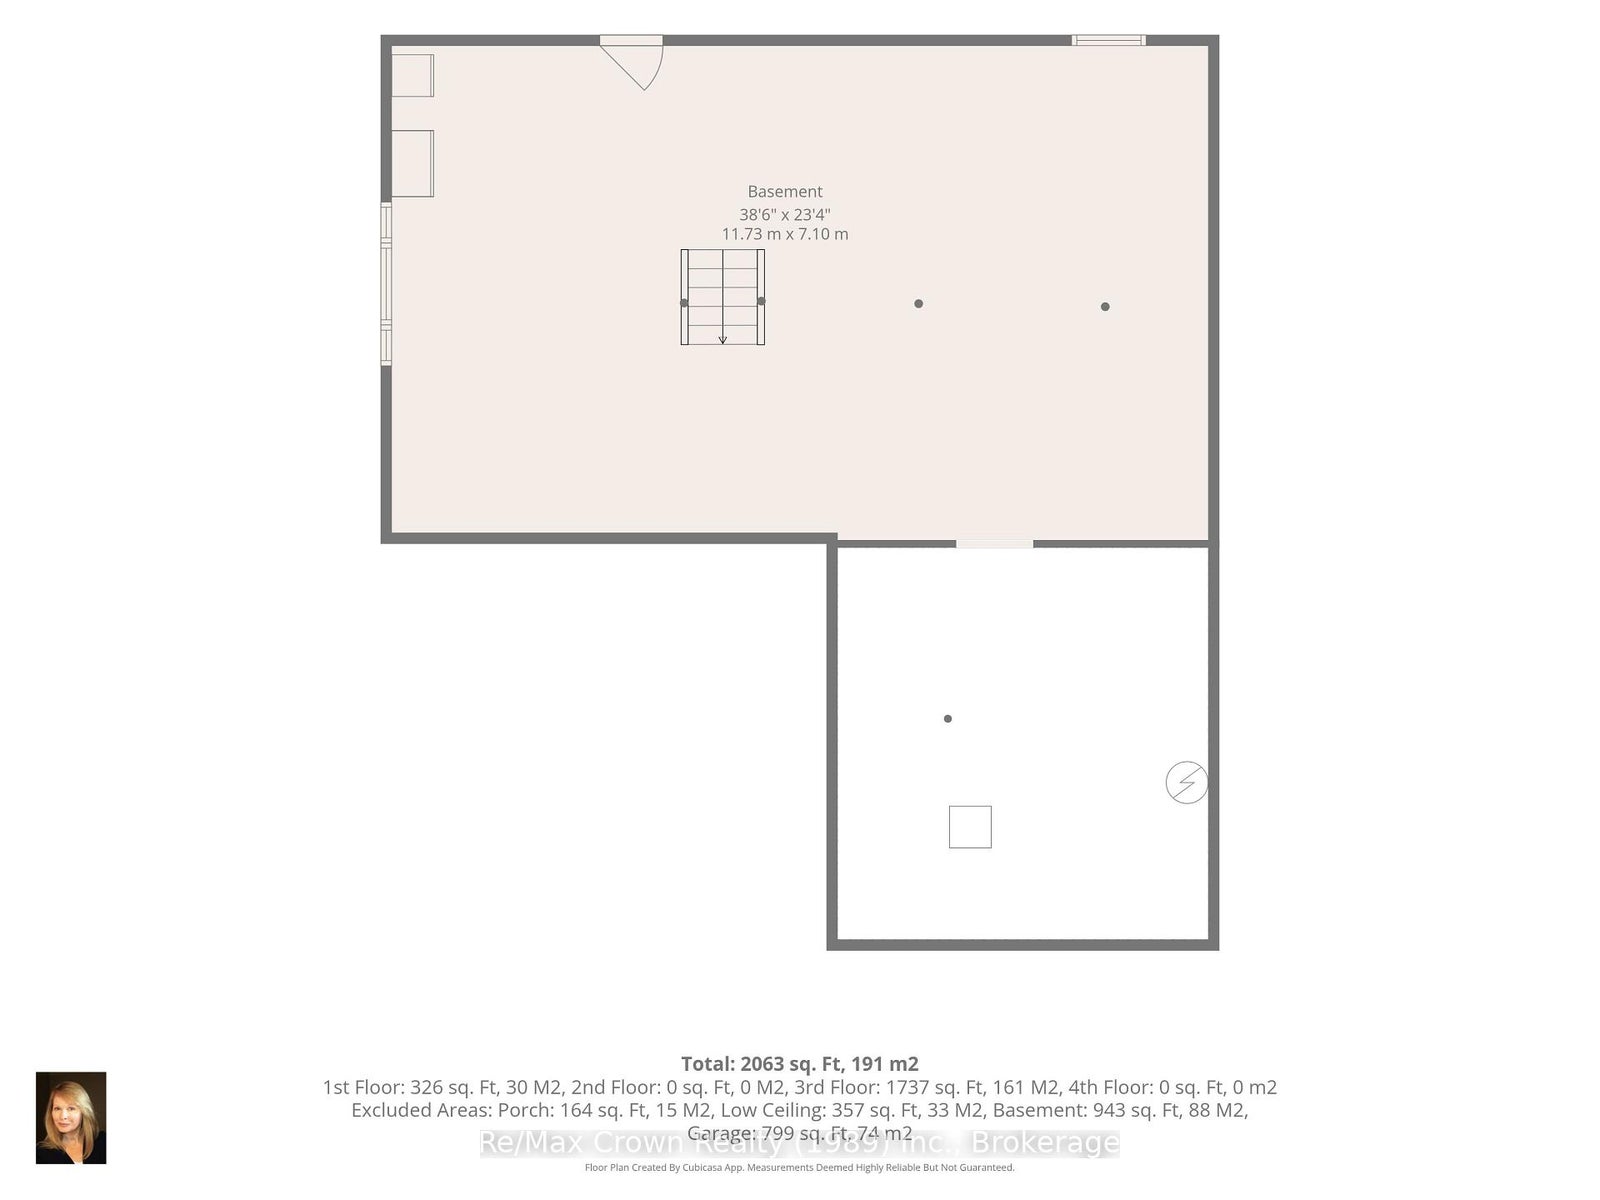
Full, Unfinished
Postal Code
P0H 1N0
Posession Details
30 days
Parking Places (Total)
6
Parking Spaces
4
Tax Amount
$2,051.00
Tax Year
2026
Site Influences
Deck, Fishing, Landscaped, Waterfront, Wooded/Treed, Year Round Living
Exterior Features
Deck, Landscaped, Year Round Living, Fishing
Interior Features
Carpet Free, Countertop Range, Primary Bedroom - Main Floor, Water Heater Owned, Workbench, Auto Garage Door Remote, Generator - Partial, Sump Pump, Sauna
Property Features
Waterfront, Wooded/Treed
Central Vacuum
No
Family Room
No
Ensuite Laundry
No
Special Designation
Unknown
Standard Status
Active
Disclosures
Unknown
Board Or Association
One Point Association of REALTORS
Heat Source
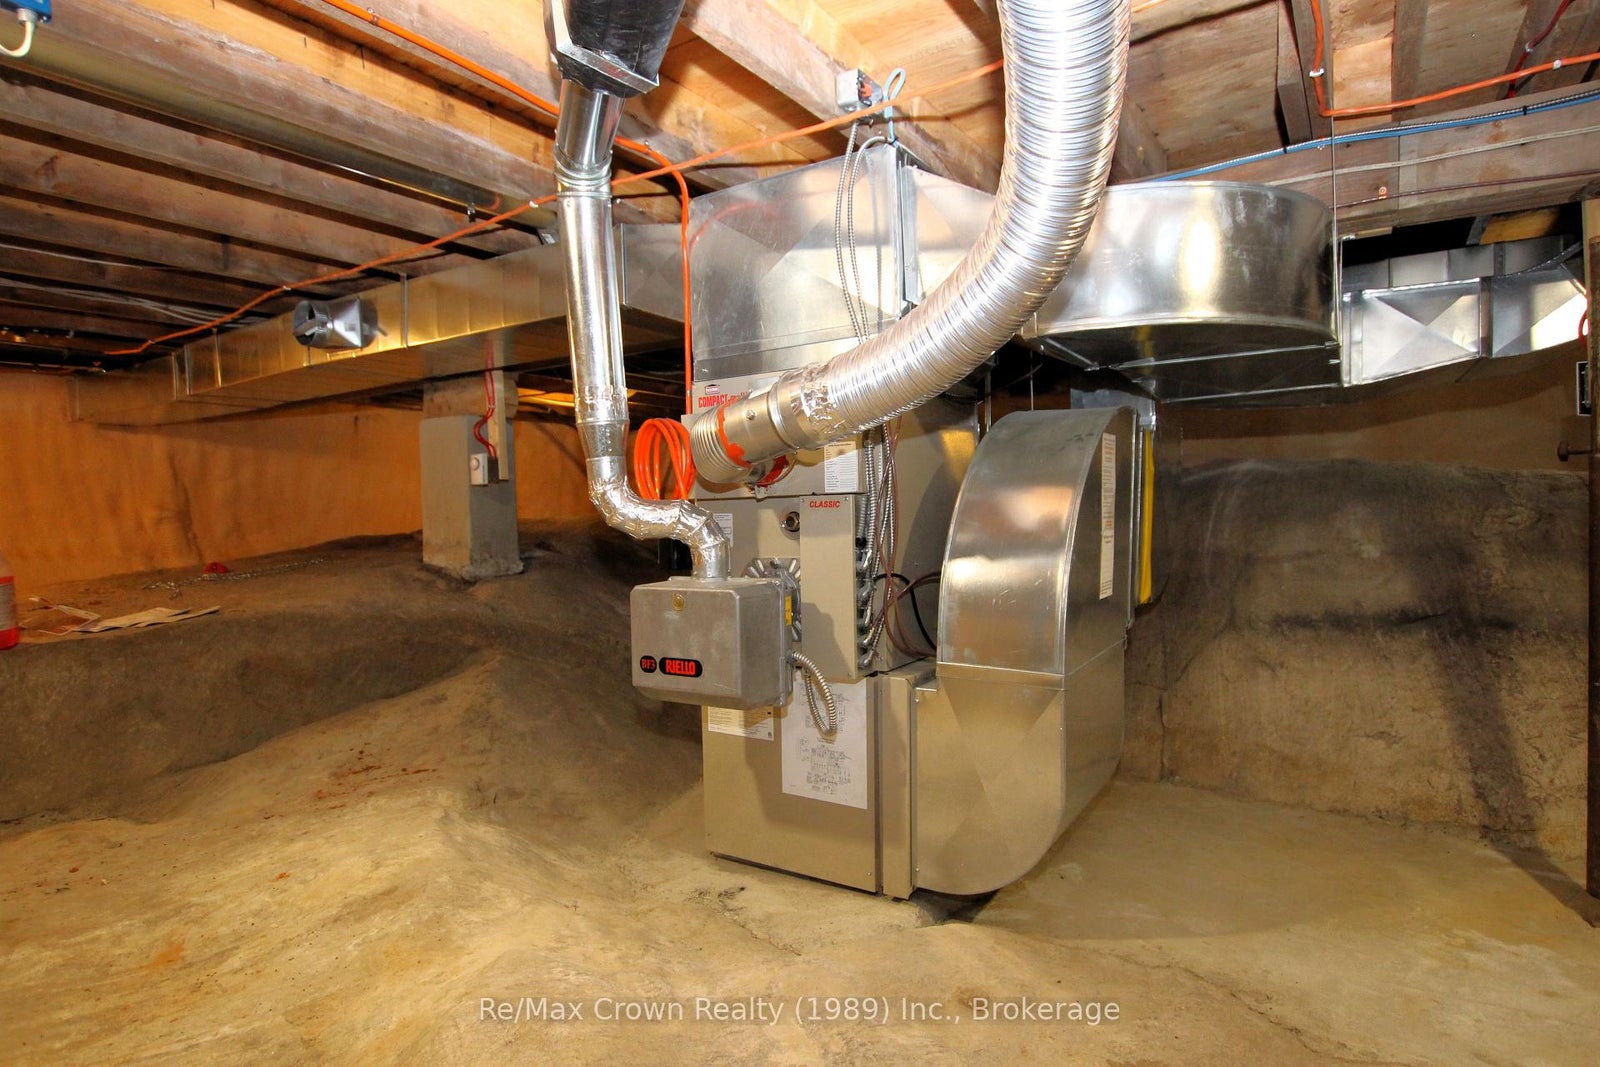
Oil
Heat Type
Forced Air
Cooling Features
Central Air
Construction Materials
Vinyl Siding
Direction Faces
North
Fireplace
Yes
Fireplace Features
Wood Stove
Foundation Details
Block
Garage
Yes
Garage Type
Detached
Covered Spaces
2
Kitchens Total
1
Kitchens Above Grade
1
Other Structures
Sauna
Pool Features
None
Roof
Asphalt Shingle
Tax Legal Description
PCL 12875 SEC NS; LT 11 PL M363; PCL 19541 SEC NS; PT RDAL IN FRONT LT 7 CON 10 EAST MILLS PT 6 42R15742; DISTRICT OF PARRY SOUND
Water Source
Drilled Well
View Type
Lake
Water View
Direct
Waterfront
Yes
Docking Type
Private
Waterfront
Direct
Waterfront Accessory
Bunkie
Waterfront Features
Dock
Water Frontage (Feet)
37.55
Water Body Name
Jack's Lake
Water Body Type
Lake
Shoreline
Clean, Rocky, Sandy
Shoreline Allowance
Owned
Access To Property
Year Round Municipal Road
Alternative Power
Generator-Wired
Sewer
Septic
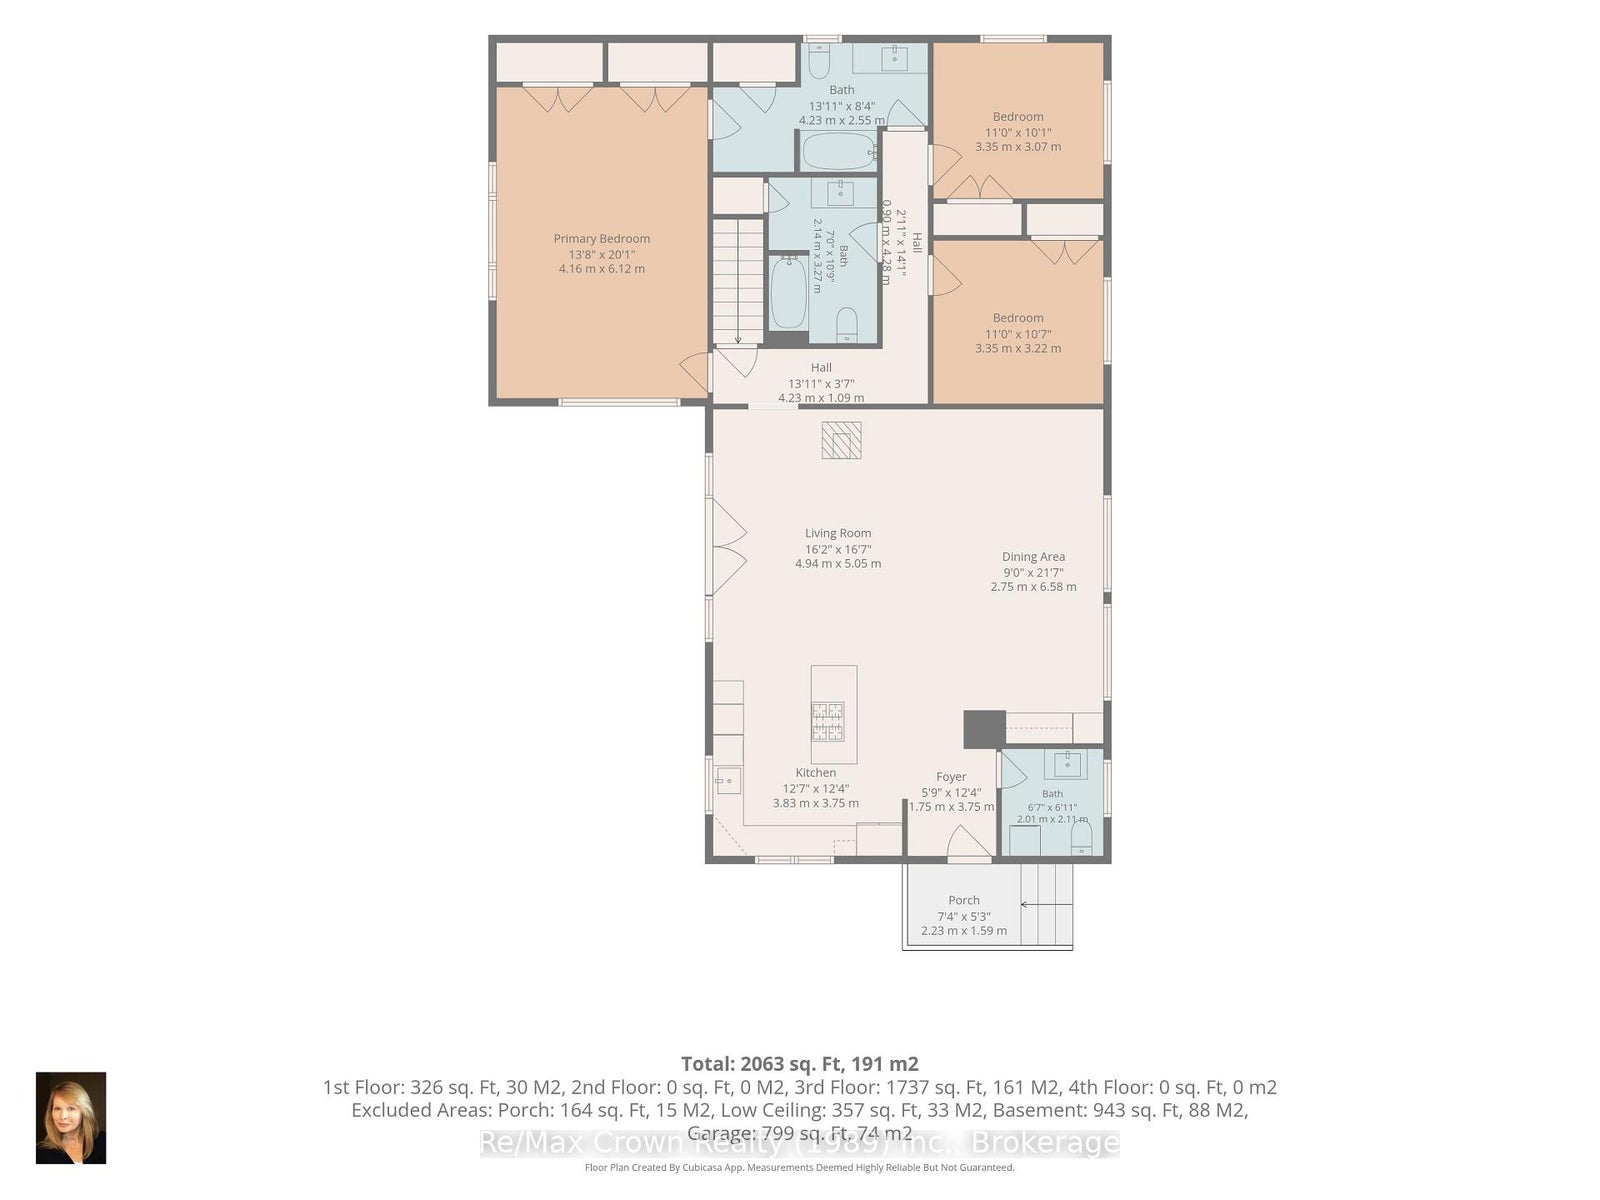
Rooms
| Floor | Type | Dimensions | Features |
|---|---|---|---|
| Main | Kitchen | 4.87 x 5.48 | B/I Appliances, Centre Island |
| Main | Living Room | 7.62 x 5.18 | Combined w/Dining, W/O To Deck, Wood Stove |
| Main | Primary Bedroom | 6.1 x 4.05 | 4 Pc Ensuite, Double Closet |
| Main | Bathroom | 4.26 x 2.56 | 4 Pc Ensuite |
| Main | Bedroom 2 | 3.35 x 3.04 | |
| Main | Bedroom 3 | 3.35 x 3.04 | |
| Main | Bathroom | 2.13 x 3.23 | 4 Pc Bath |
| Main | Bathroom | 2.13 x 1.95 | 2 Pc Bath, Combined w/Laundry |
| Main | Foyer | 1.82 x 2.13 |