

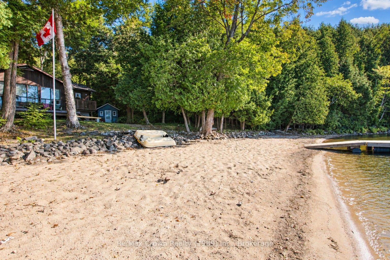
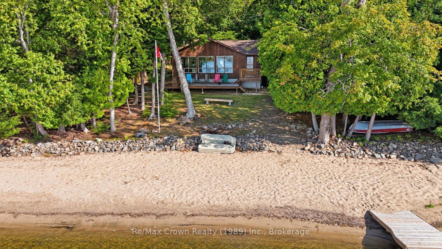
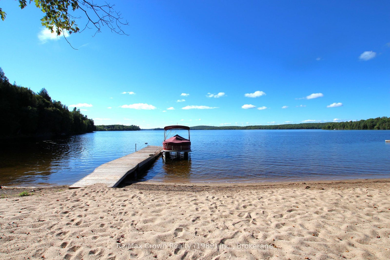
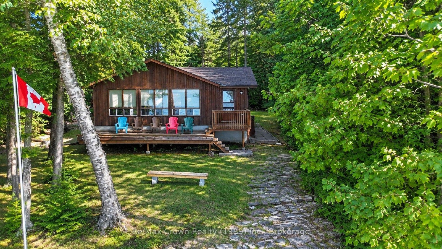
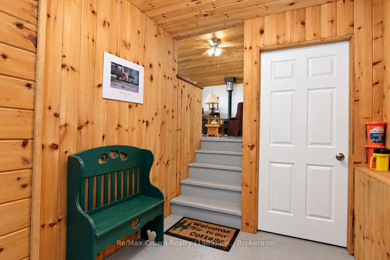
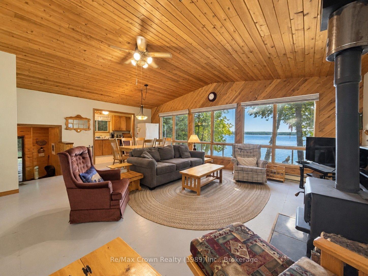
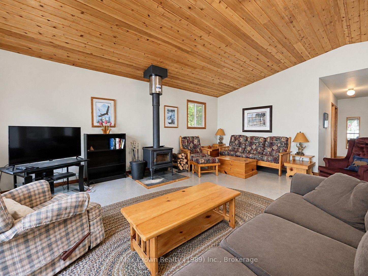
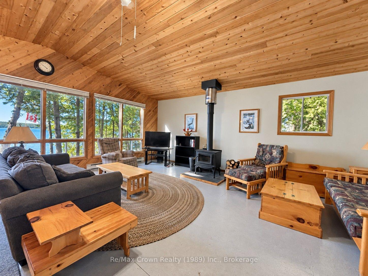
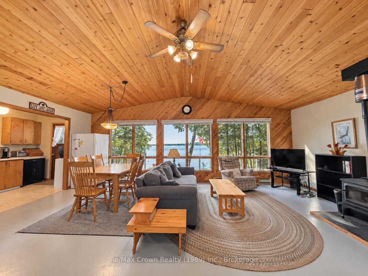
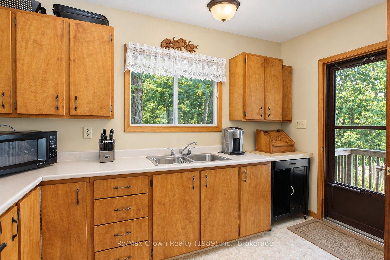
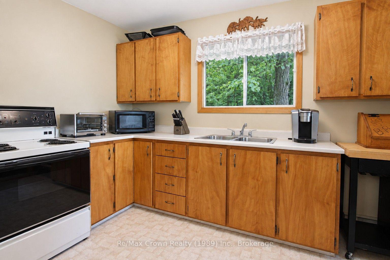
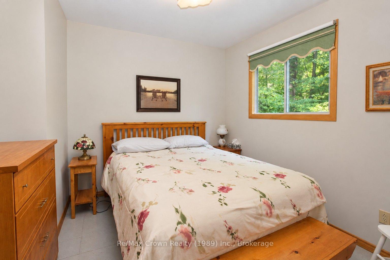
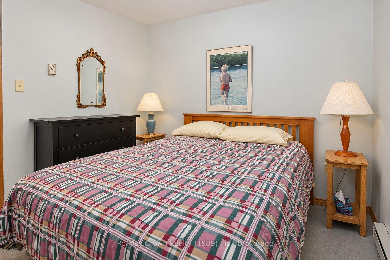
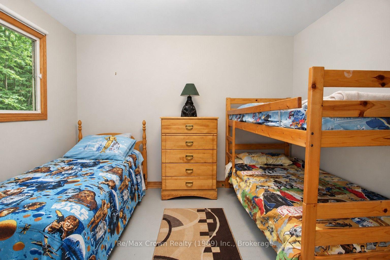
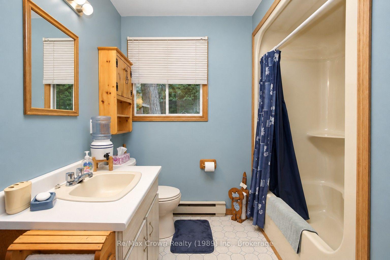
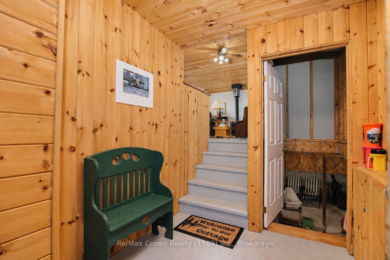
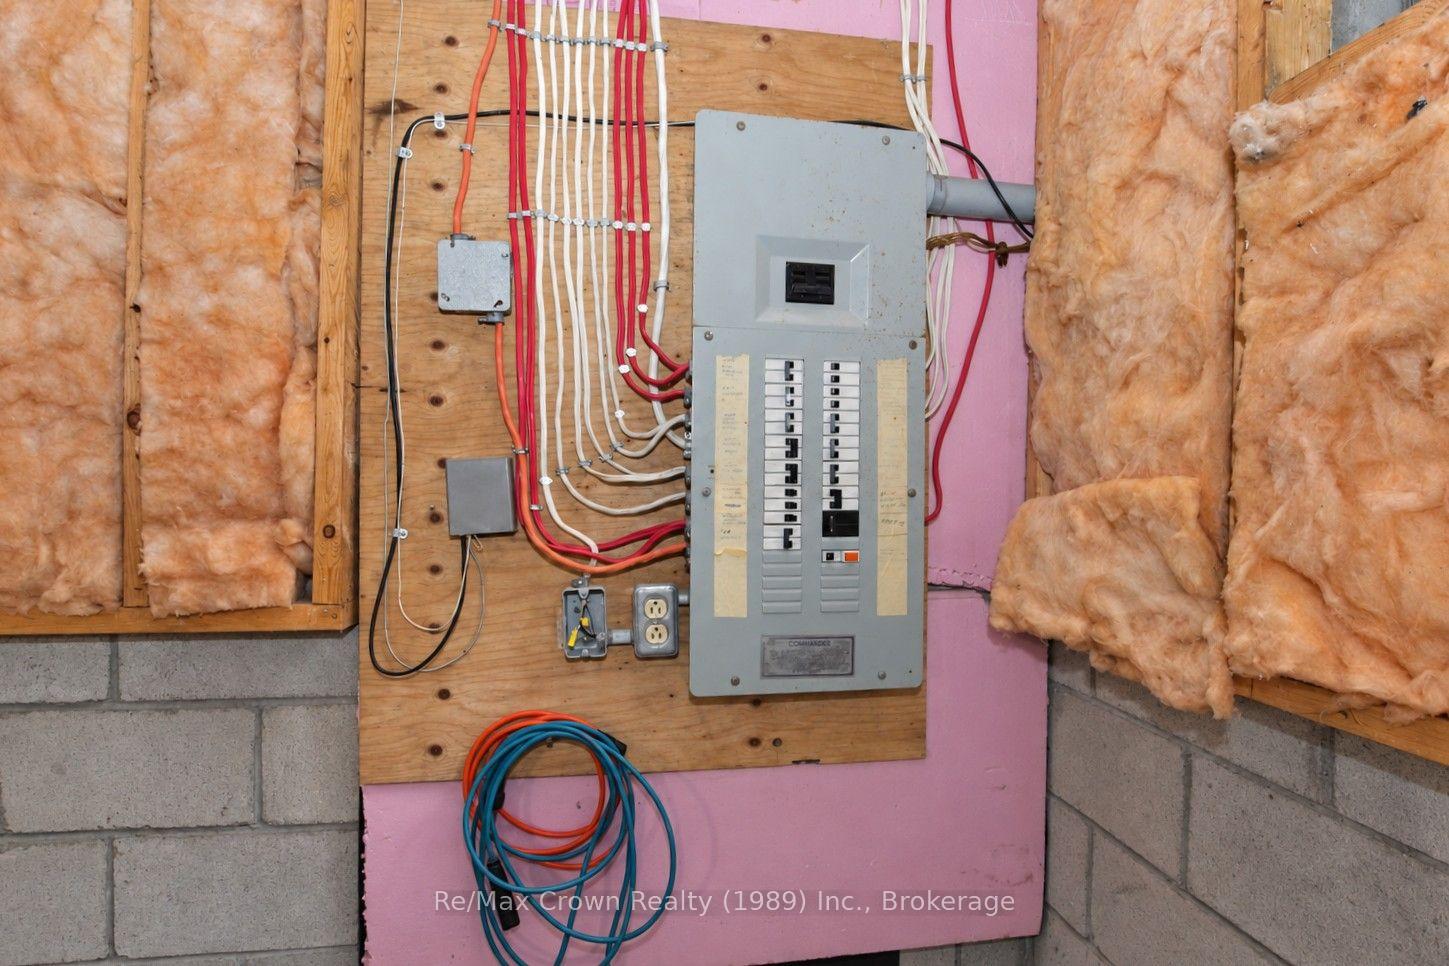
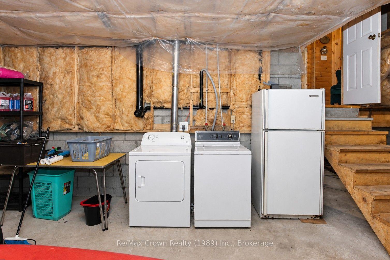
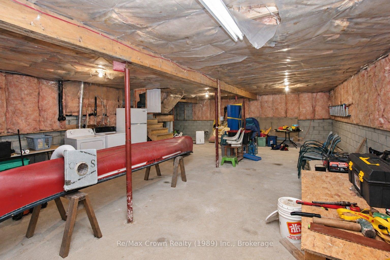
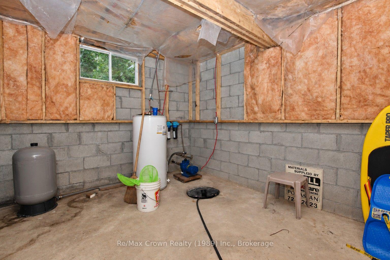
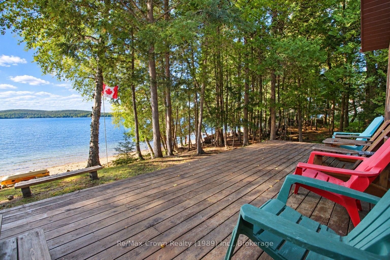
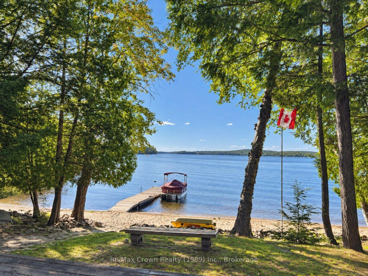
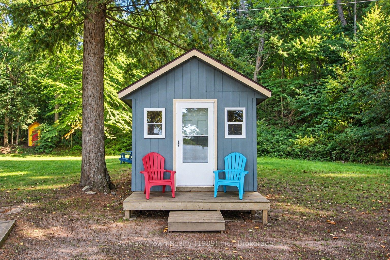
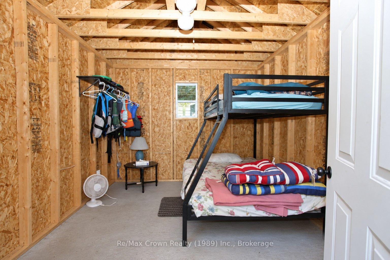
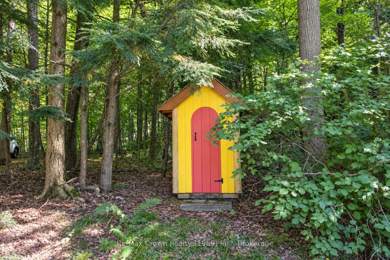
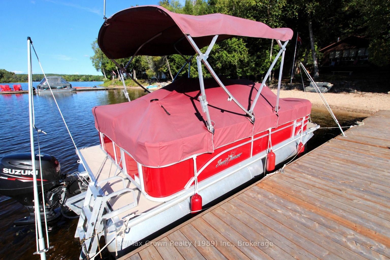
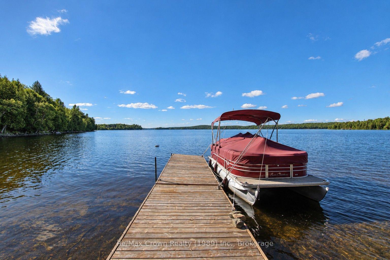
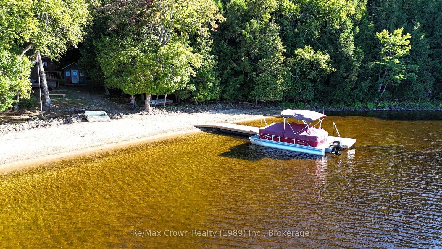
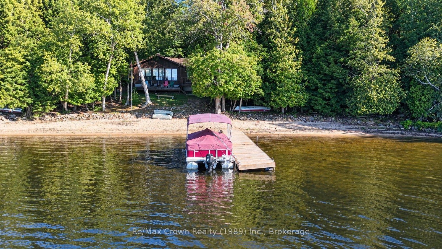
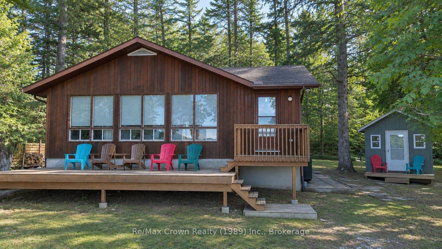
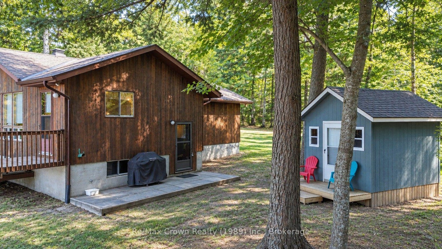
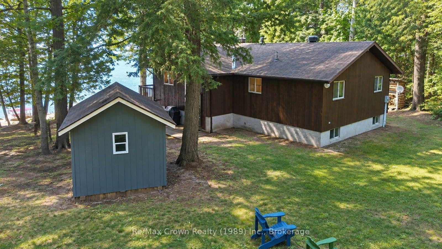
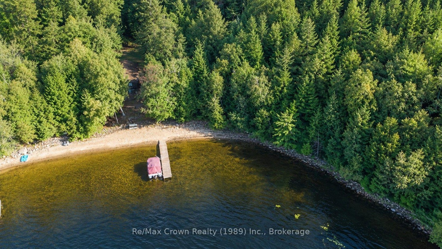
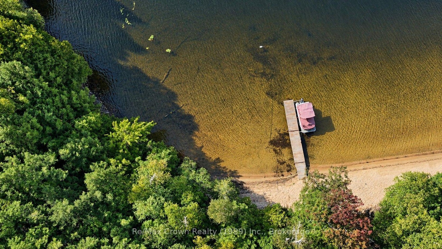
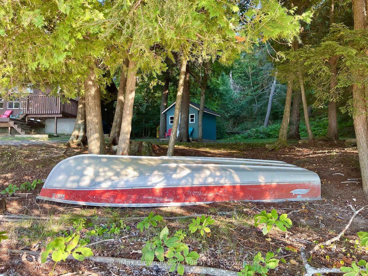
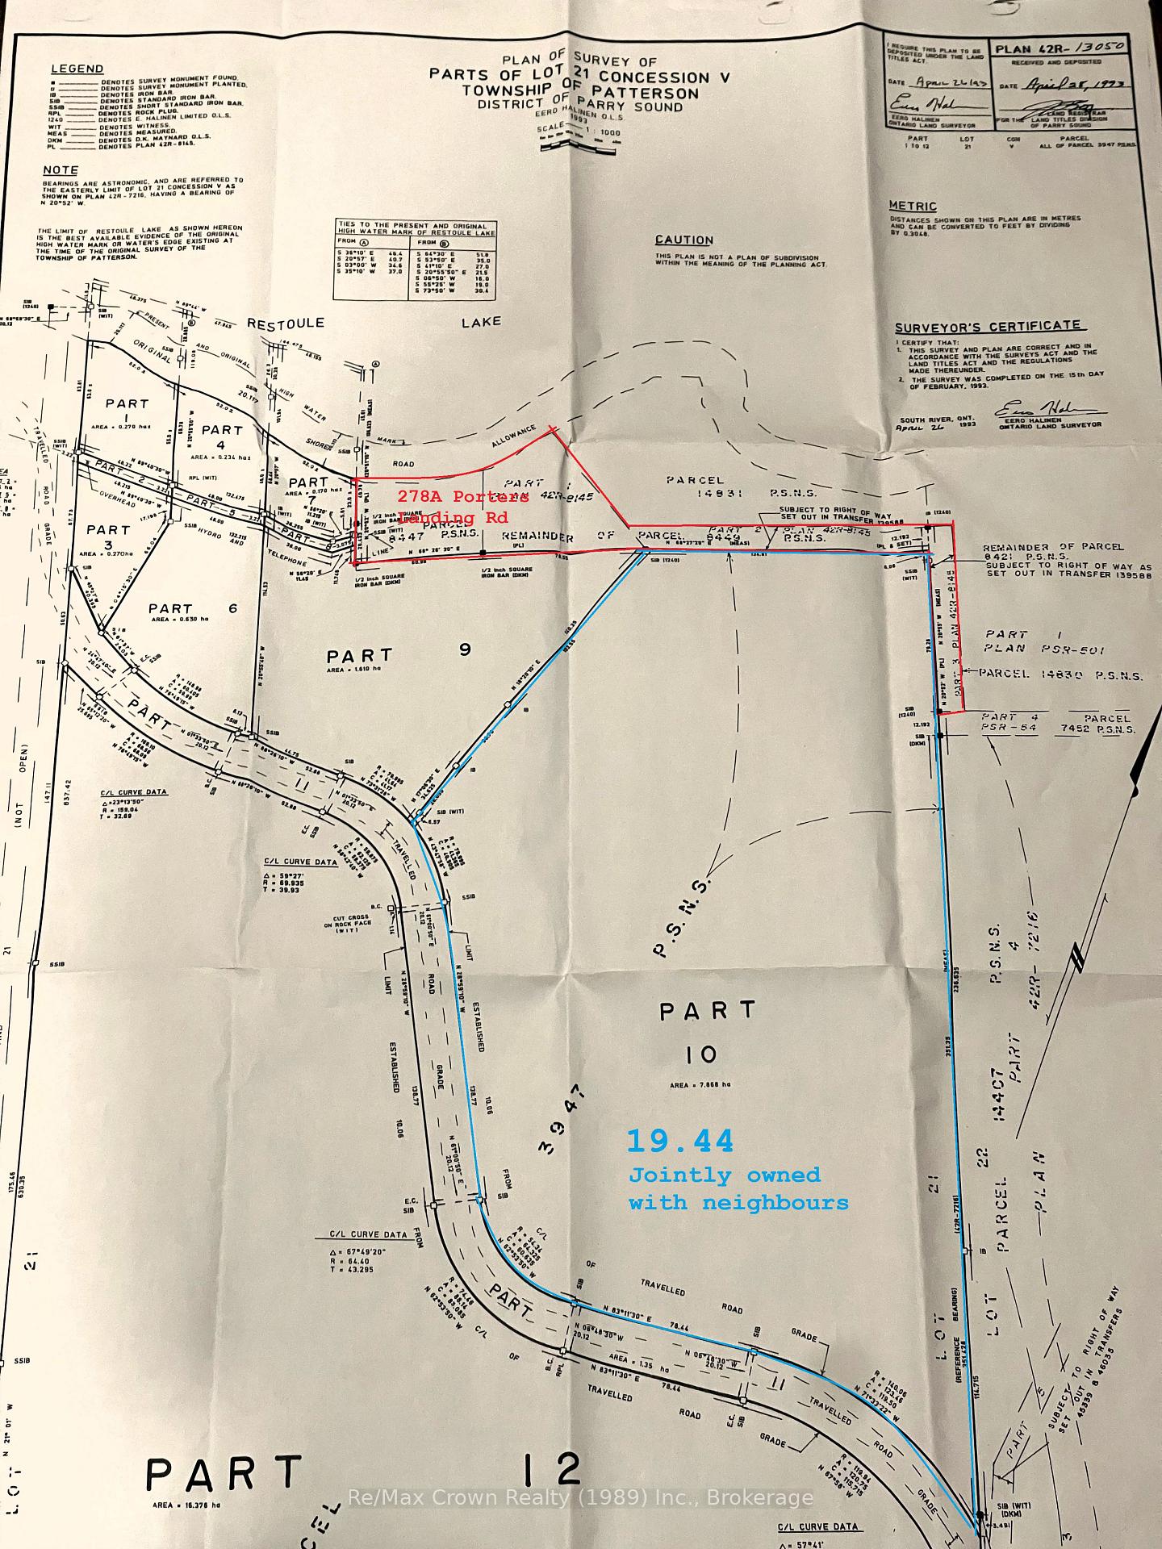
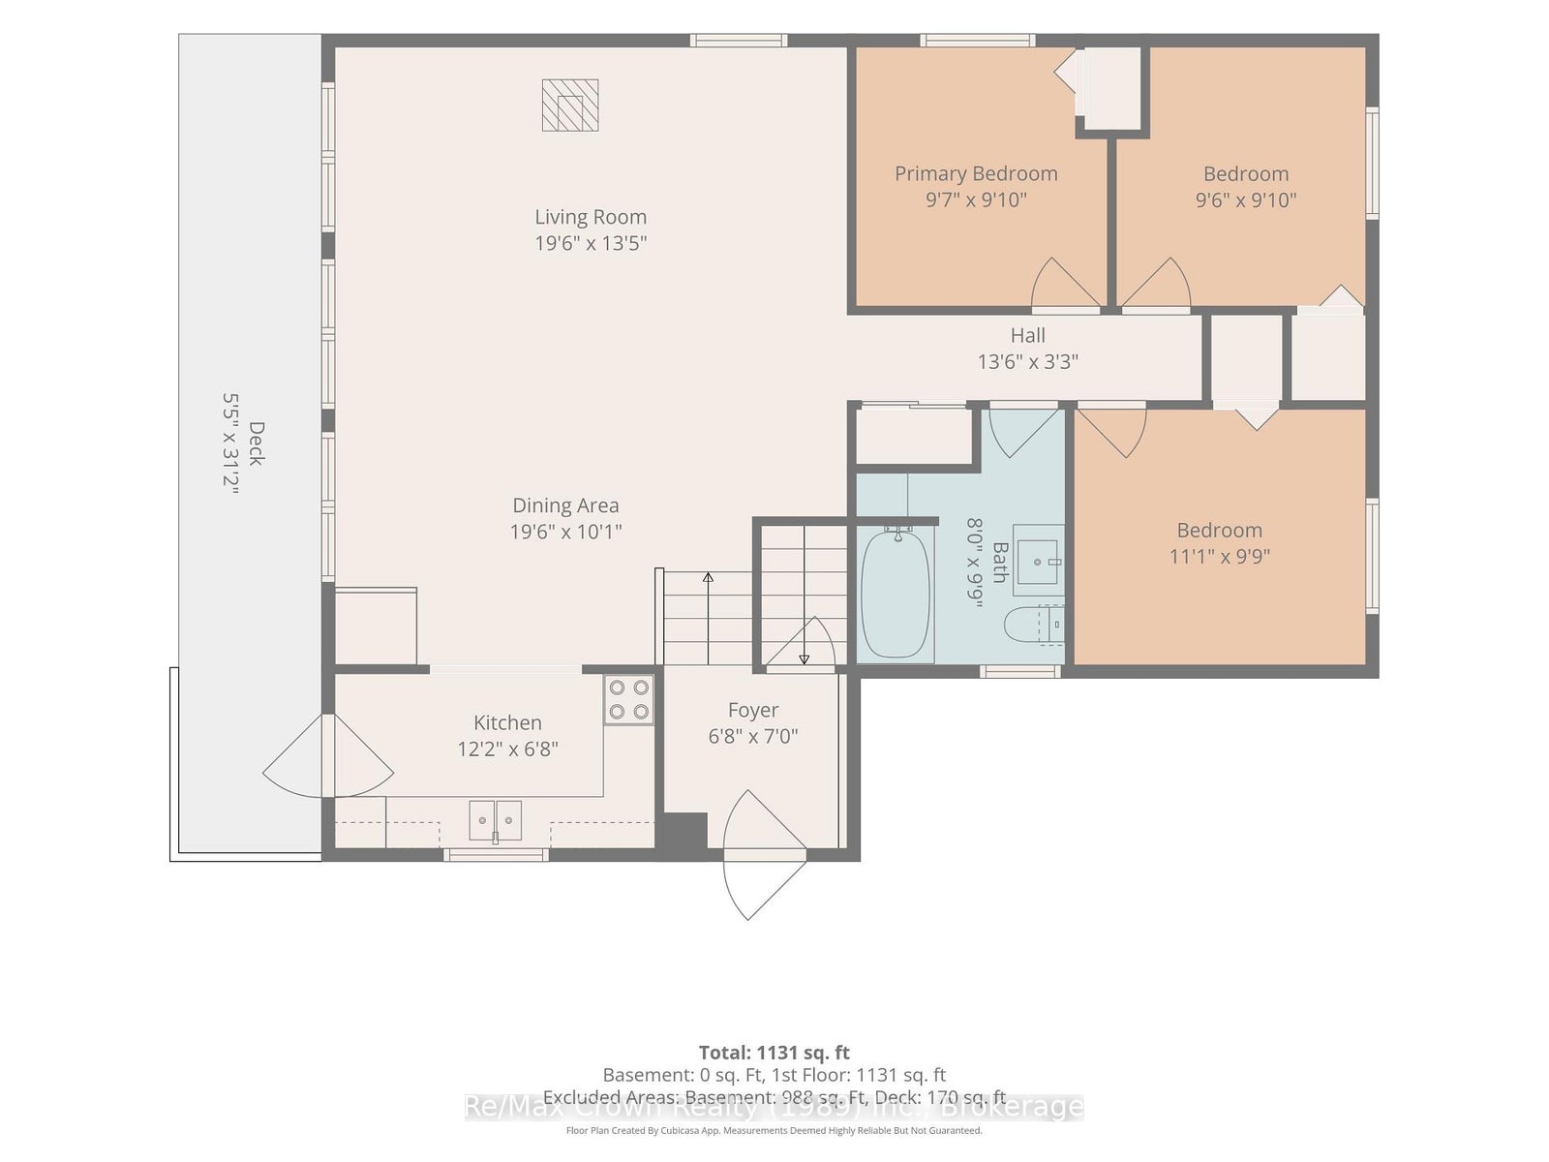
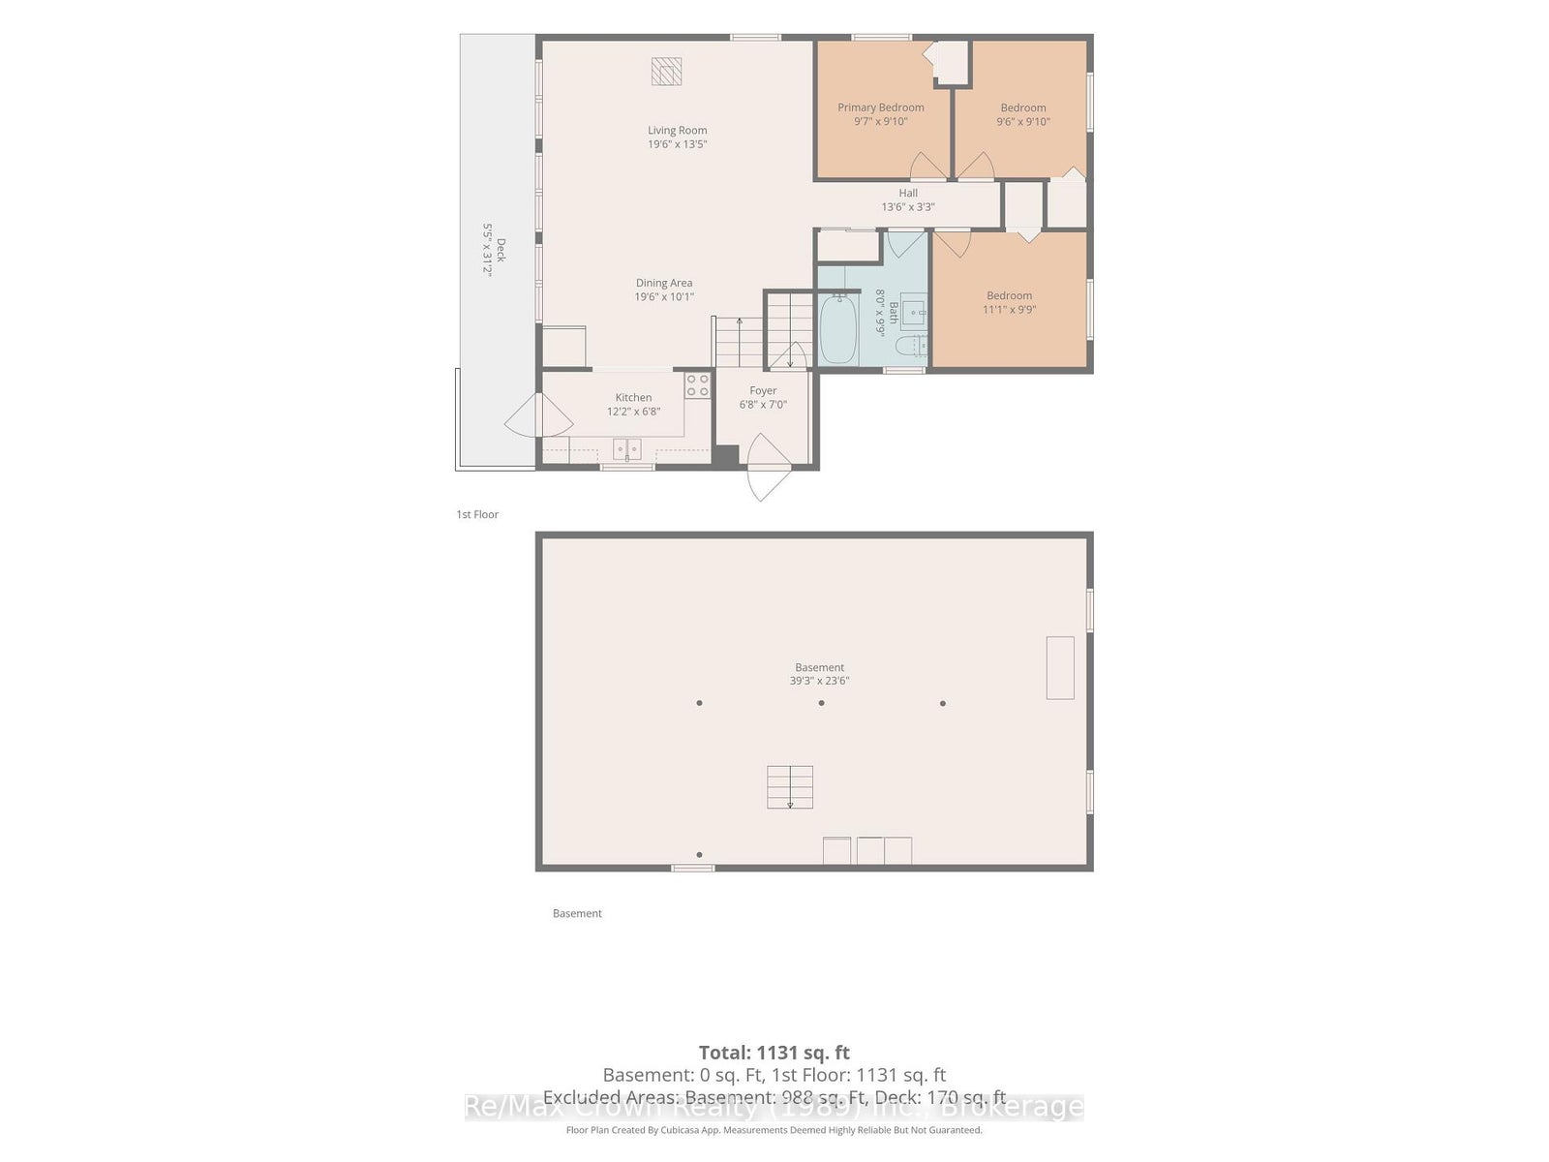
Exceptional 3 bedroom waterfront 3 season cottage with full high and dry unfinished basement on beautiful Restoule Lake! This property features 2 acres of beautiful scenic land consisting of mature towering trees, western views for amazing sunsets, rock outcroppings plus over 350 feet of spectacular hard-packed beach shoreline and a gradual water entrance This high quality waterfront is rarely offered for sale and will only sell to one lucky person who will get the unequaled opportunity to make long lasting family memories. The solid three-bedroom, one-bath cottage features an open-concept living area with vaulted ceiling, wood stove and a full wall of windows capturing spectacular lake views. All three bedrooms have closets, and the 10' x 24' front deck is the perfect place to relax and enjoy the setting. A full-height basement offers excellent potential for additional finished living space, and the property is serviced by a full septic system. There is also a 10' x 12' guest bunkie, currently used for additional sleeping space and ready to be finished inside. This property is being sold truly turnkey coming with an extensive list of high quality chattels, featuring an 18' SunChaser pontoon boat with 50 HP Suzuki motor and trailer, 14' aluminum boat with 9.9 HP Johnson motor, canoe, paddle boat, water toys, chainsaw, BBQ, fridge, stove, washer, dryer, furniture, dishes, pots, pans and much more. A 50' floating dock completes the waterfront setup. As an added bonus, the property includes a shared ownership interest in an almost 20-acre parcel located behind the cottage and jointly owned with 2 other neighbouring property owners. If you've been waiting for something special on Restoule Lake, this is it-exceptional beach waterfront, privacy, incredible views and virtually everything you need to start enjoying cottage life from day one. Just arrive, unpack and enjoy!
Address
278A Porters Landing Road
List Price
$769,000
MLS® Status
Sold Conditional
Property Type
Residential Freehold
Type of Dwelling
Rural Residential
Style of Home
Bungalow
Transaction Type
Sale
Area
Parry Sound Remote Area
Sub-Area
Restoule
Region
Parry Sound
Bedrooms
3
Bedrooms (Total)
3
Rooms Above Grade
7
Bathrooms
1
Floor Area
700-1100 Sq. Ft.
Lot Size Source
Survey
Lot Depth
150
Lot Shape
Irregular
Lot Size Range (Acres)
Additional Land
Lot Size Units
Feet
Lot Width
358.85
Parcel Number
522240001
Occupant Type
Owner
Cross Street
Porters Landing Rd and Lakeview Rd
MLS® Number
X13753782
Listing Brokerage
Re/Max Crown Realty (1989) Inc.
Basement Area
Full, Unfinished, Development Potential
Postal Code
P0H 2R0
Parking
Private
Parking Places (Total)
6
Parking Spaces
6
Tax Amount
$1,758.57
Tax Year
2026
Rural Utilities
Cell Services, Internet High Speed
Site Influences
Beach, Deck, Lake/Pond, Level, Patio, Privacy, Rec./Commun.Centre, Recreational Area, Waterfront, Wooded/Treed
Exterior Features
Deck, Patio, Recreational Area, Privacy
Interior Features
Carpet Free, Guest Accommodations, Primary Bedroom - Main Floor, Separate Heating Controls, Storage, Sump Pump, Water Heater Owned, Water Treatment
Property Features
Beach, Lake/Pond, Level, Rec./Commun.Centre, Waterfront, Wooded/Treed
Cable
No
Central Vacuum
No
Family Room
No
Hydro
Yes
Ensuite Laundry
No
Special Designation
Unknown
Standard Status
Active Under Contract
Disclosures
Other
Board Or Association
One Point Association of REALTORS
Heat Source
Electric
Heat Type
Baseboard
Cooling Features
None
Construction Materials
Wood
Direction Faces
North
Fireplace
Yes
Fireplace Features
Living Room, Wood Stove, Wood
Foundation Details
Block
Garage
No
Garage Type
None
Kitchens Total
1
Kitchens Above Grade
1
Other Structures
Other
Pool Features
None
Roof
Asphalt Shingle
Tax Legal Description
PCL 8449 SEC NS; PT LT 21 CON 5 PATTERSON PT 1 & 2 42R8145; S/T PT 2 42R8145 AS IN LT139587;PCL 8447 SEC NS; PT LT 21 CON 5 PATTERSON AS IN LT18436; DISTRICT OF PARRY SOUND
Topography
Wooded/Treed
Water Source
Lake/River
View Type
Beach, Forest, Lake, Trees/Woods, Clear
Water View
Direct
Waterfront
Yes
Docking Type
Private
Waterfront
Direct
Waterfront Accessory
Bunkie
Waterfront Features
Beach Front
Water Frontage (Feet)
109.37
Water Body Name
Restoule Lake
Water Body Type
Lake
Shoreline
Hard Bottom, Sandy
Shoreline Allowance
Not Owned
Access To Property
Municipal Road
Alternative Power
None
Sewer
Septic
Rooms
| Floor | Type | Dimensions | Features |
|---|---|---|---|
| Main | Living Room | 7.01 x 5.79 Meters | Open Concept, Vaulted Ceiling(s), Wood Stove |
| Main | Kitchen | 3.66 x 2.13 Meters | Open Concept |
| Main | Bedroom | 3 x 3.43 Meters | Large Closet |
| Main | Bedroom 2 | 3 x 2.92 Meters | |
| Main | Bedroom 3 | 3 x 2.92 Meters | |
| In Between | Foyer | 2.13 x 2.13 Meters | |
| Basement | Laundry | 6.1 x 7.01 Meters | Unfinished |
| Basement | Utility Room | 5.79 x 9.14 Meters | Unfinished |