

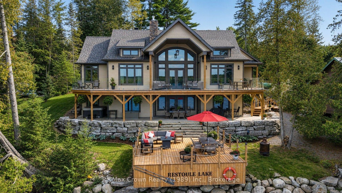
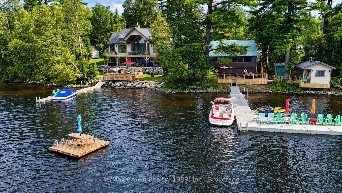
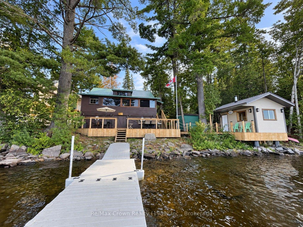
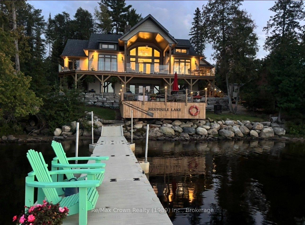
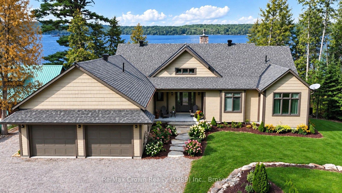
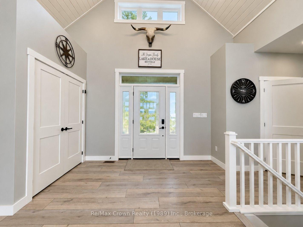
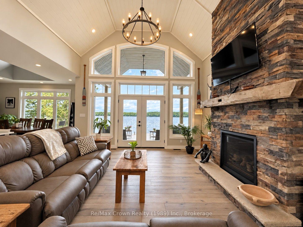
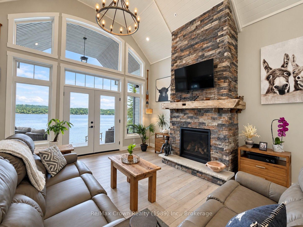
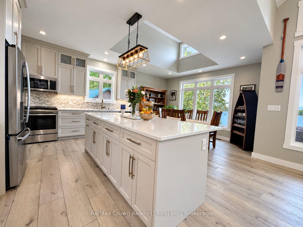
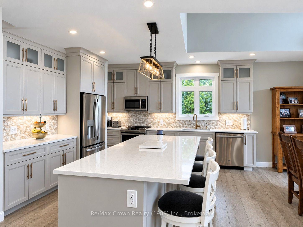
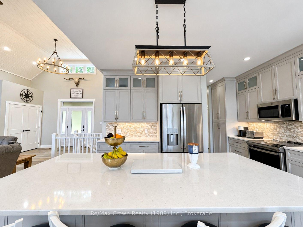
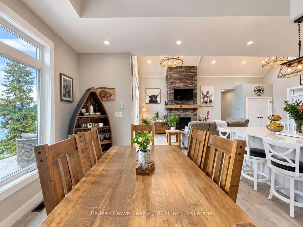
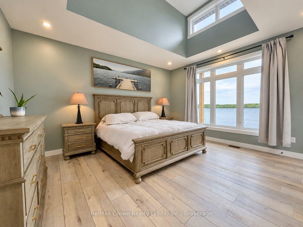
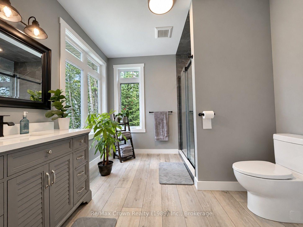
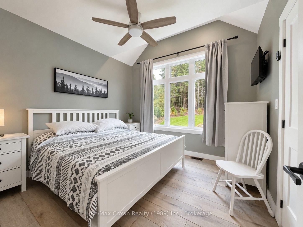
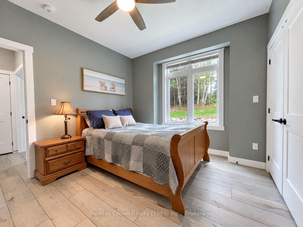
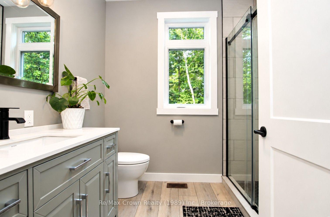
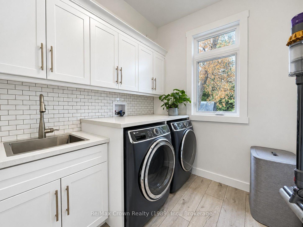
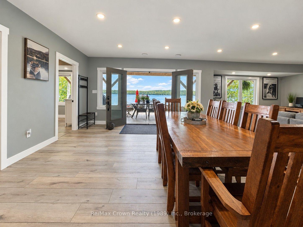
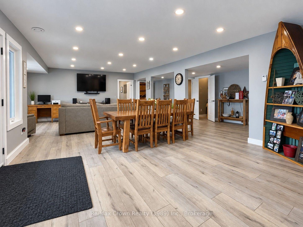
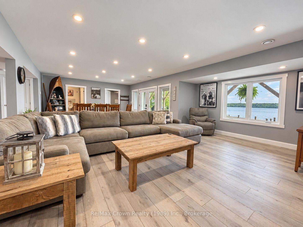
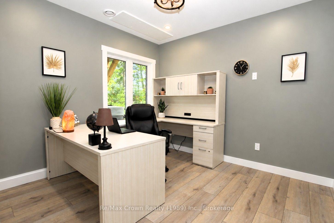
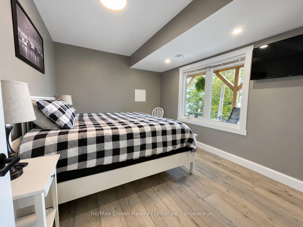
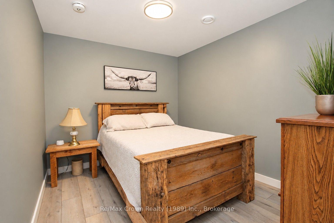
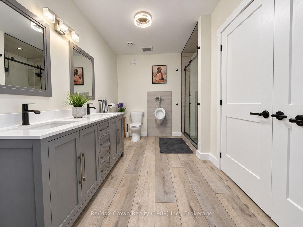
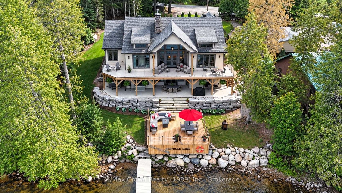
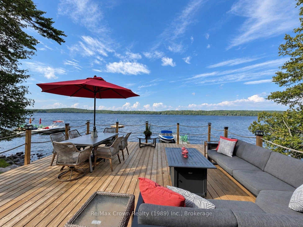
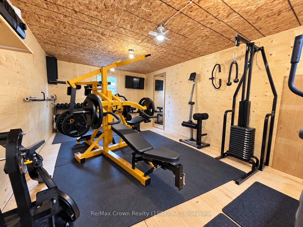
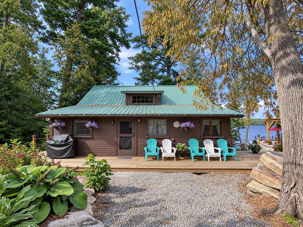
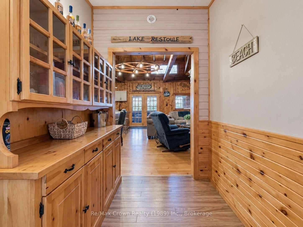
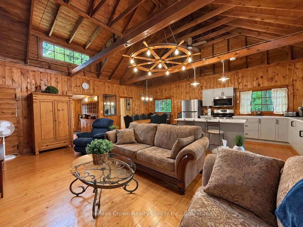
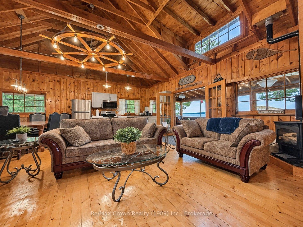
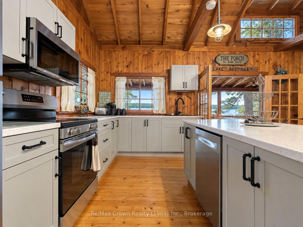
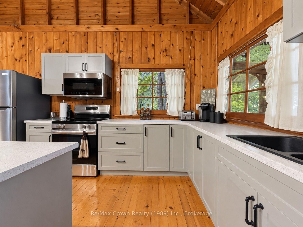
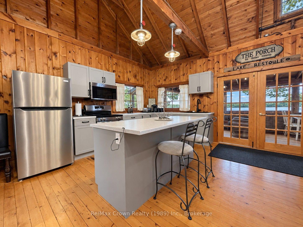
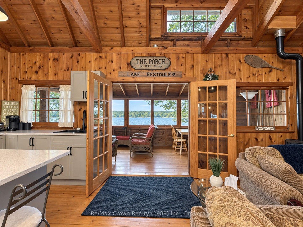
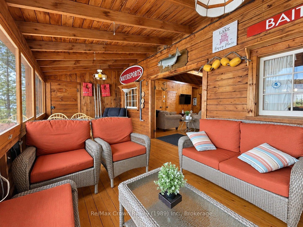
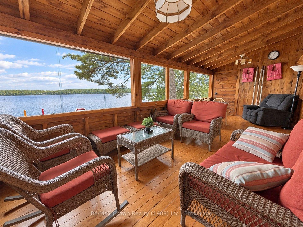
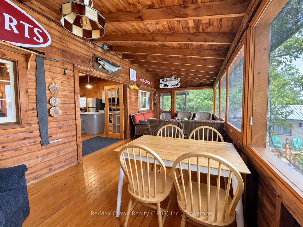
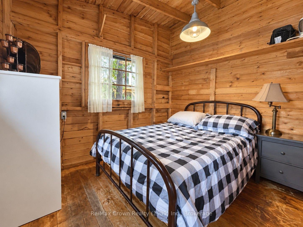
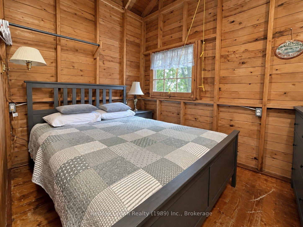
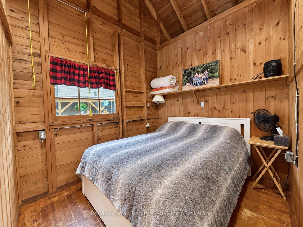
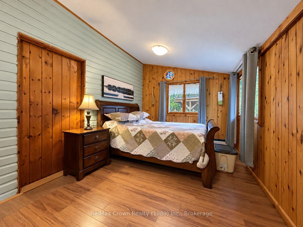
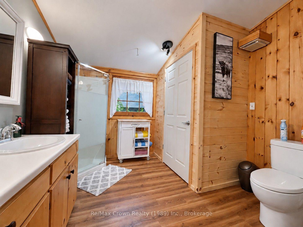
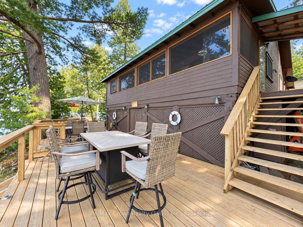
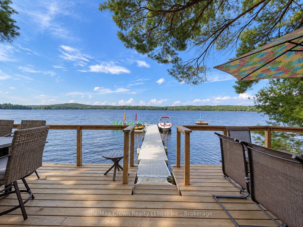
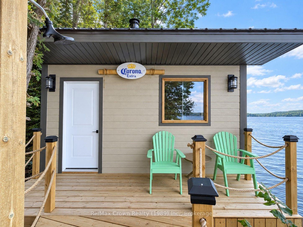
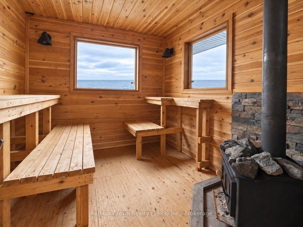
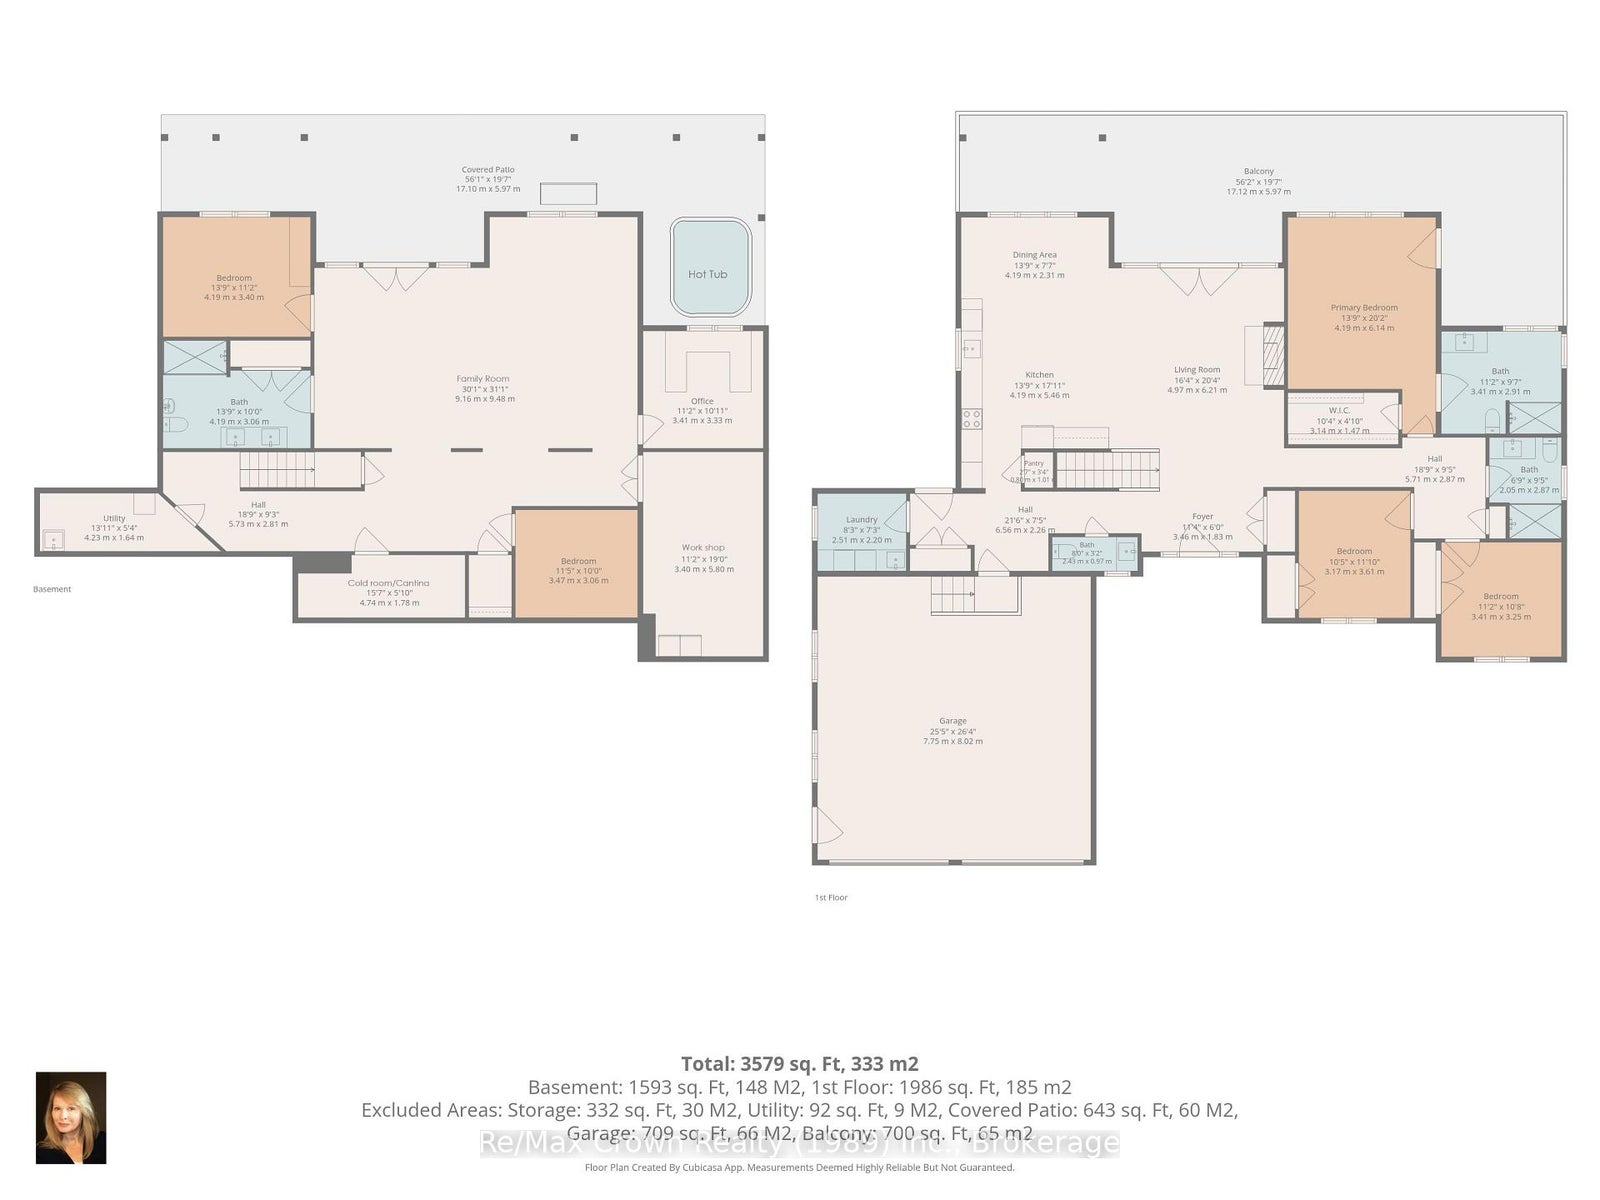
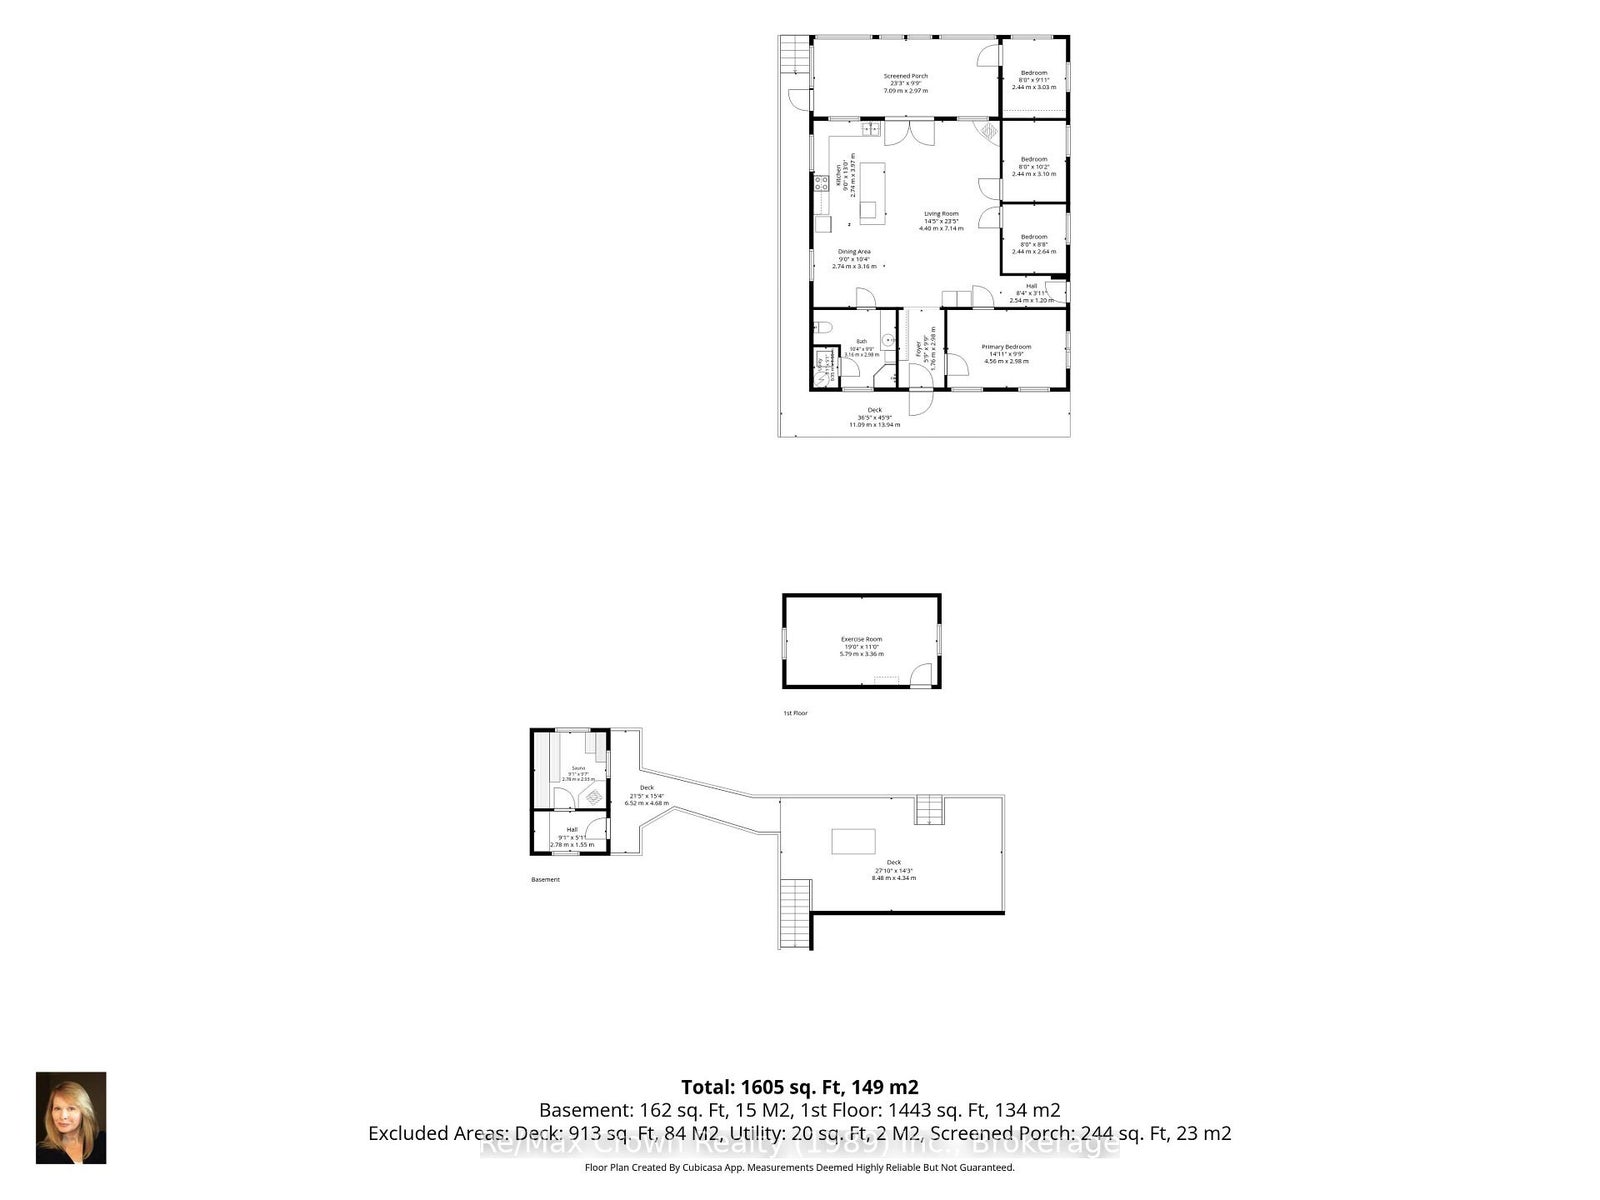
Discover an extraordinary waterfront retreat designed for luxurious lakeside living, unforgettable entertaining and cherished family gatherings. The centerpiece of this remarkable property is almost 4,000 sq. ft. newly constructed custom home offering five bedrooms, four bathrooms, a private office, two spacious living and entertaining areas, in-floor heating, a full HVAC system and on-demand hot water. Expansive upper and lower decks, a hot tub and a large attached garage complete the impressive main residence. Just steps away, a 60-foot dock provides effortless access to the lake. Alongside the main home sits an authentic 1,400 sq. ft. rustic lodge, beautifully updated while retaining its timeless character. The lodge features four additional bedrooms, a bathroom, a new kitchen and an expansive waterfront deck leading to a substantial second floating dock system. The deep, clean water is ideal for swimming and diving-or for a refreshing cold-water plunge after enjoying the newly built, separate sauna at the water's edge. The estate offers 240 feet of pristine shoreline framed by towering white pines. Professionally landscaped grounds feature impressive stone walkways, retaining walls, connecting pathways and abundant parking. Both the main residence and lodge sit side by side at the water's edge, creating an exceptional multi-generational retreat or an incomparable setting for entertaining family and friends. Additional highlights include a beautifully refurbished, self-contained four-season fitness building, easy access to snowmobile trails, owned SRA, a single hydro meter servicing the entire property, 2 EV charging outlets, and a 22-kW automatic backup generator. Both the home and lodge are equipped with complete new appliance packages. No expense has been spared in creating this exceptional waterfront estate-an exceedingly rare opportunity to own one of the finest properties on one of the area's most sought-after lakes.
Address
618 Porters Landing Road
List Price
$2,699,900
MLS® Status
New
Property Type
Residential Freehold
Type of Dwelling
Rural Residential
Style of Home
Bungalow
Transaction Type
Sale
Area
Parry Sound Remote Area
Sub-Area
Restoule
Region
Parry Sound
Bedrooms
3 + 2
Bedrooms (Total)
5
Rooms Above Grade
11
Rooms Below Grade
8
Bathrooms
4
Floor Area
1500-2000 Sq. Ft.
Lot Size Source
Survey
Lot Depth
160
Lot Size Range (Acres)
.50 - 1.99
Lot Size Units
Feet
Lot Width
240.37
Parcel Number
522230494
Occupant Type
Owner
Cross Street
Porters Landing Rd & Lakeview Rd
Approx. Age
0 - 5 Years
MLS® Number
X13795382
Listing Brokerage
Re/Max Crown Realty (1989) Inc.
Basement Area
Full, Finished with Walk-Out, Separate Entrance
Postal Code
P0H 2R0
Posession Details
90 days
Parking Places (Total)
8
Parking Spaces
6
Tax Amount
$1,639.05
Tax Year
2026
Rural Utilities
Cell Services, Internet High Speed
Site Influences
Clear View, Deck, Fishing, Hot Tub, Lake/Pond, Landscaped, Place Of Worship, Rec./Commun.Centre, Recreational Area, School Bus Route, Waterfront, Year Round Living
Exterior Features
Deck, Fishing, Hot Tub, Landscaped, Year Round Living, Recreational Area
Interior Features
In-Law Capability, Guest Accommodations, Primary Bedroom - Main Floor, Generator - Full, ERV/HRV, Sauna
Property Features
Clear View, Lake/Pond, Place Of Worship, Rec./Commun.Centre, School Bus Route, Waterfront
Cable
No
Central Vacuum
No
Family Room
Yes
Hydro
Yes
Ensuite Laundry
No
Special Designation
Unknown
Standard Status
Active
Disclosures
Unknown
Board Or Association
One Point Association of REALTORS
Heat Source
Propane
Heat Type
Forced Air
Cooling Features
Central Air
Construction Materials
Hardboard, Wood
Direction Faces
North
Fireplace
Yes
Foundation Details
Block
Garage
Yes
Garage Type
Attached
Covered Spaces
2
Kitchens Total
1
Kitchens Above Grade
1
Other Structures
Aux Residences, Garden Shed, Sauna, Shed, Storage
Pool Features
None
Roof
Asphalt Shingle
Tax Legal Description
PT LT 18 CON 5 PATTERSON PT 2 42R20244; PT SHORE RDAL IN FRONT LT 18 CON 5 PATTERSON PT 1 42R40244 DISTRICT OF PARRY SOUND l
Topography
Wooded/Treed, Terraced
Water Source
Drilled Well
View Type
Lake, Trees/Woods, Clear, Water
Water View
Direct
Waterfront
Yes
Docking Type
Private
Waterfront
Direct
Waterfront Accessory
Not Applicable
Waterfront Features
Dock
Water Frontage (Feet)
73.265
Water Body Name
Restoule Lake
Water Body Type
Lake
Shoreline
Clean, Sandy, Rocky
Shoreline Allowance
Owned
Access To Property
Municipal Road
Alternative Power
Generator-Wired
Sewer
Septic
Rooms
| Floor | Type | Dimensions | Features |
|---|---|---|---|
| Main | Living Room | 4.98 x 6.2 Meters | Stone Fireplace, Vaulted Ceiling(s), W/O To Deck |
| Main | Kitchen | 7.01 x 4.57 Meters | Centre Island, Combined w/Dining, Open Concept |
| Main | Primary Bedroom | 4.19 x 4.67 Meters | 3 Pc Bath, W/O To Deck, Walk-In Closet(s) |
| Main | Bathroom | 3.4 x 2.92 Meters | 3 Pc Bath |
| Main | Bedroom 2 | 3.4 x 3.25 Meters | |
| Main | Bedroom 3 | 3.18 x 3.61 Meters | |
| Main | Bathroom | 2.06 x 2.87 Meters | 3 Pc Bath |
| Main | Bathroom | 2.44 x 0.98 Meters | 2 Pc Bath |
| Main | Foyer | 3.35 x 3.05 Meters | |
| Main | Laundry | 2.52 x 2.21 Meters | |
| Lower | Family Room | 9.17 x 9.47 Meters | W/O To Water |
| Lower | Bedroom 4 | 4.19 x 3.4 Meters | Overlook Water |
| Lower | Bedroom 5 | 3.48 x 3.05 Meters | |
| Lower | Office | 3.4 x 3.33 Meters | Overlook Water |
| Lower | Bathroom | 4.19 x 3.05 Meters | 3 Pc Bath |
| Lower | Workshop | 3.4 x 5.79 Meters | |
| Lower | Cold Room/Cantina | 4.75 x 1.78 Meters | |
| Lower | Utility Room | 4.24 x 1.63 Meters | |
| Main | Exercise Room | 5.79 x 3.35 Meters |