

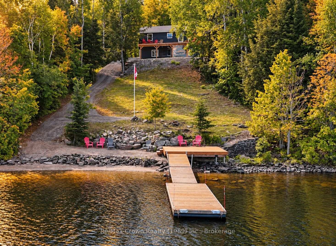
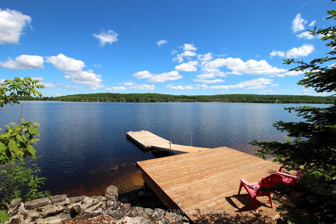
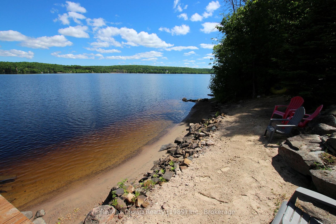
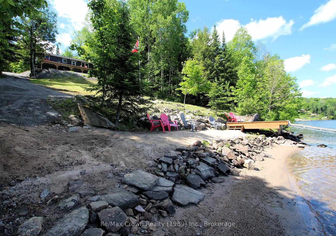
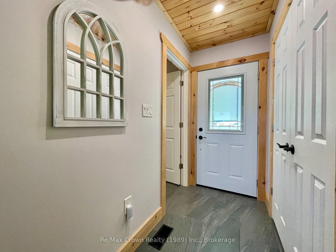
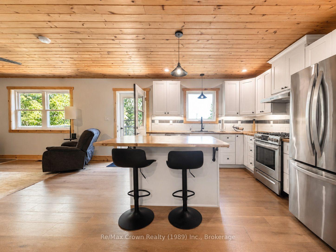
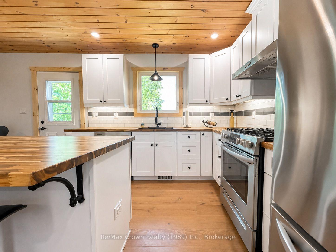
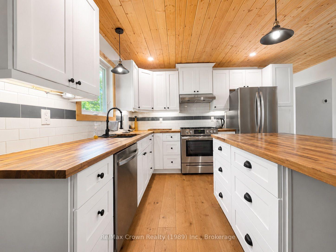
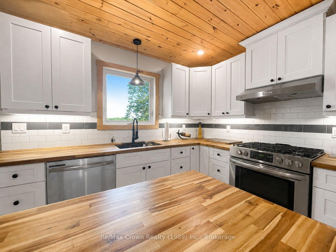
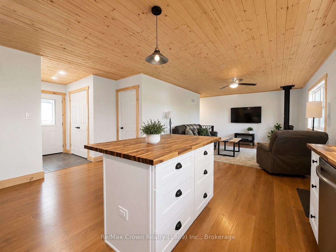
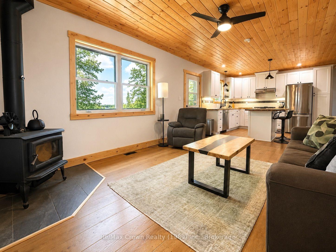
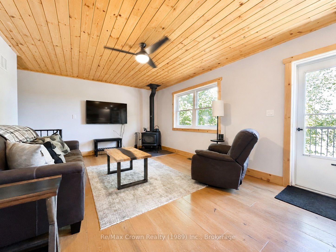
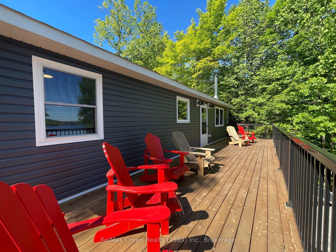
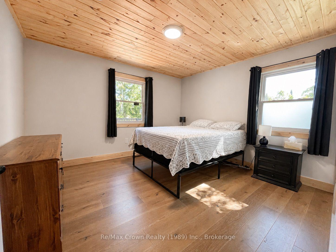
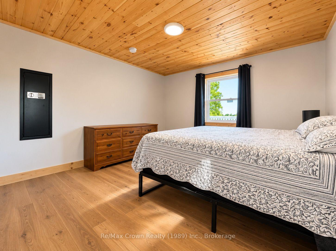
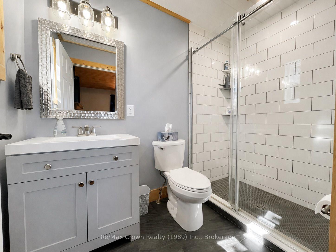
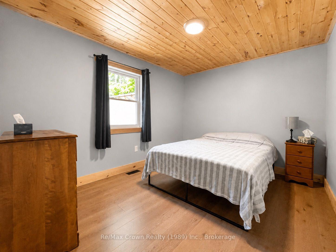
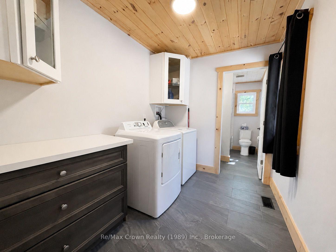
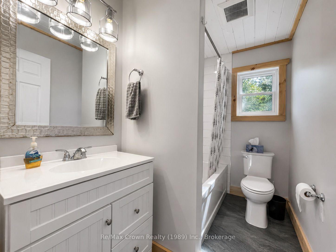
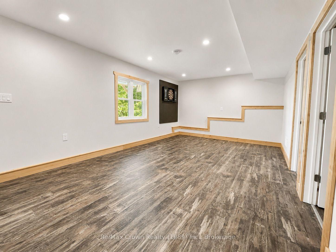
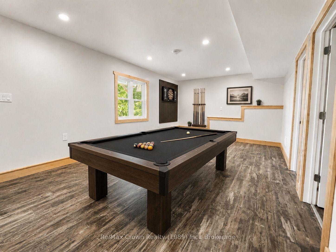
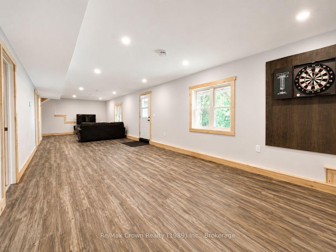
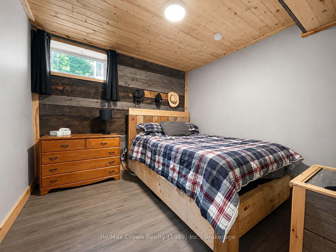
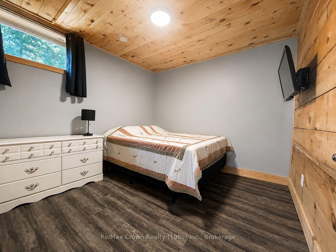
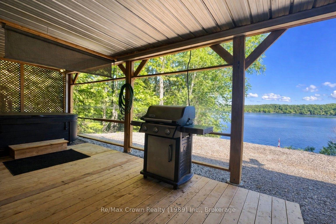
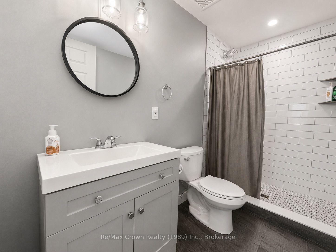
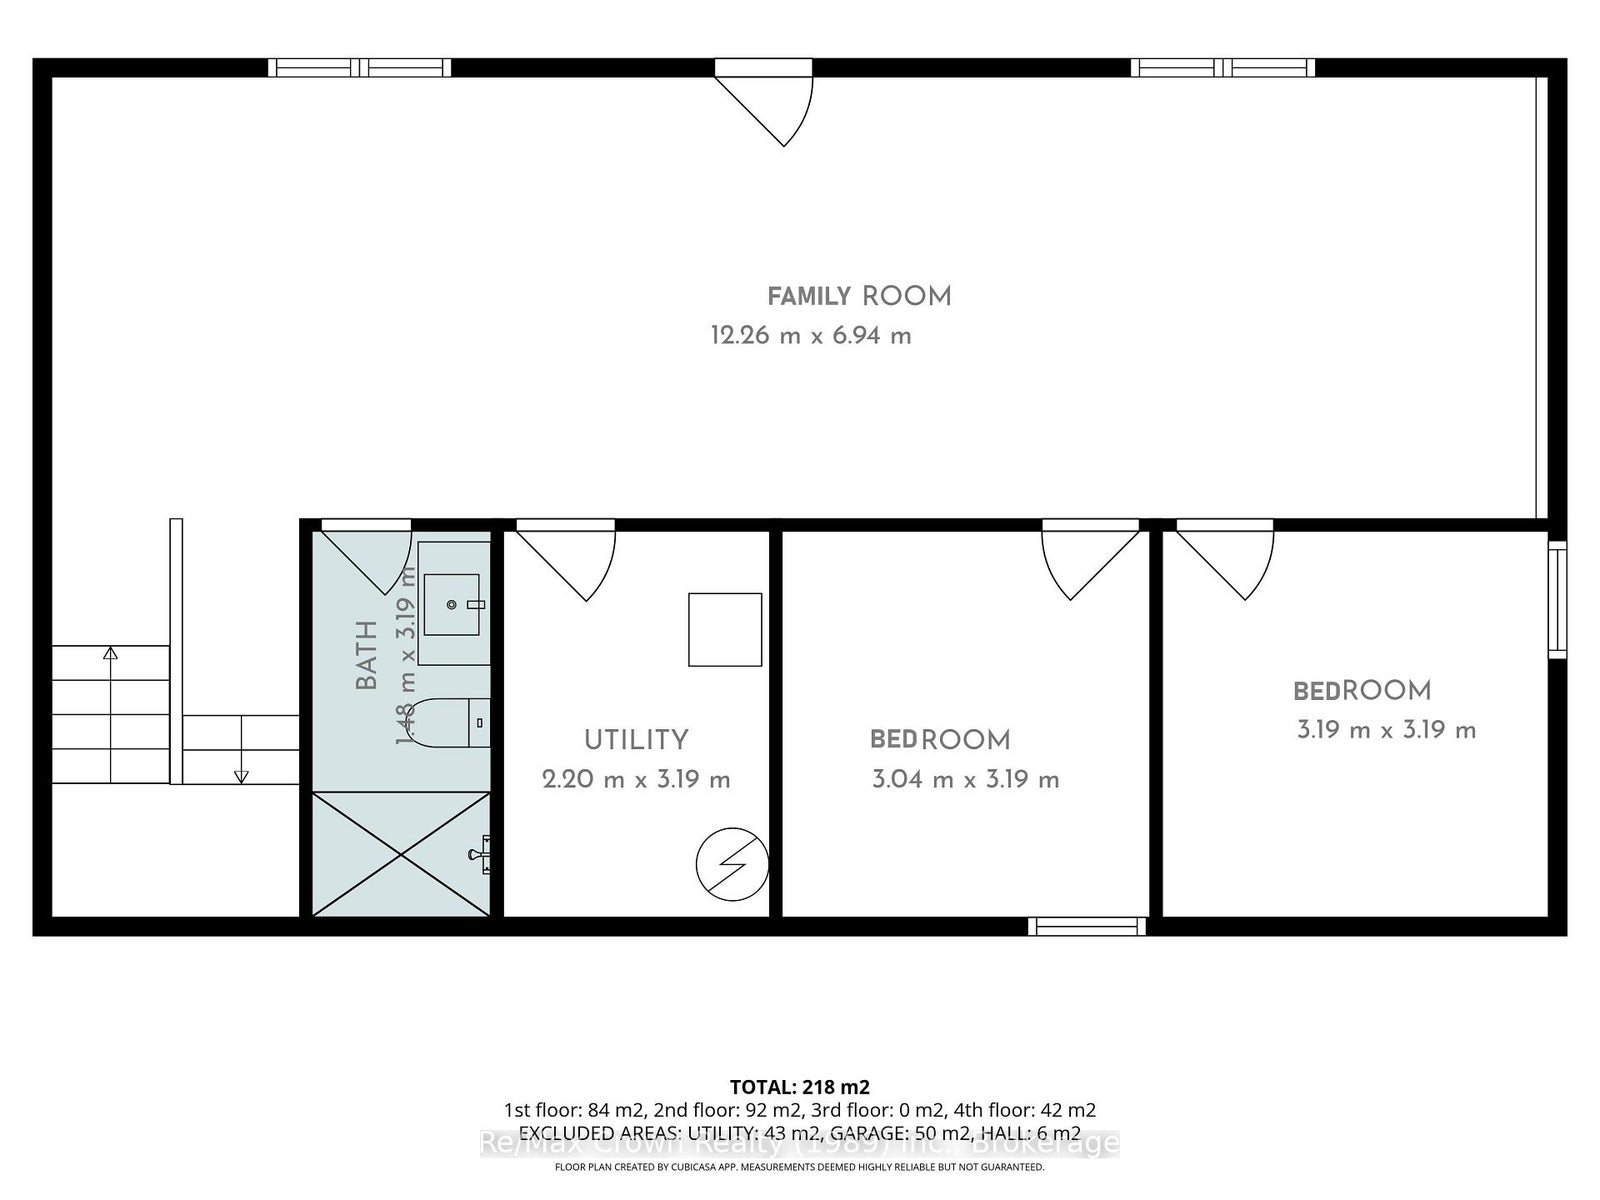
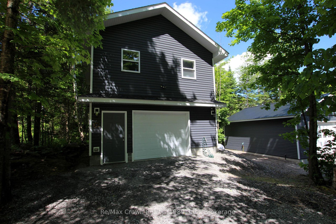
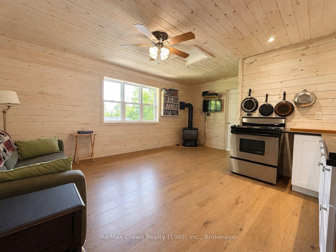
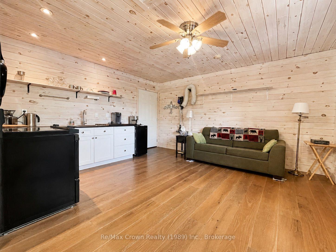
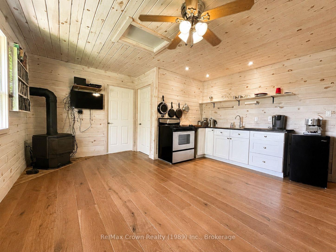
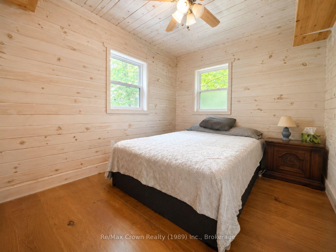
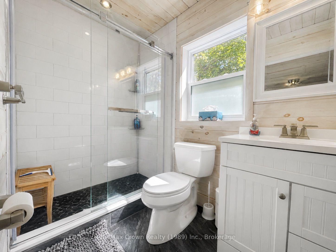
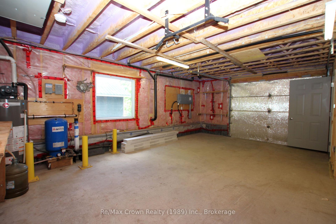
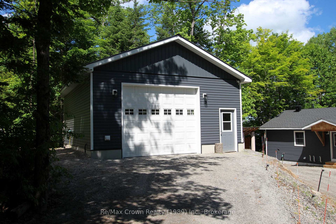
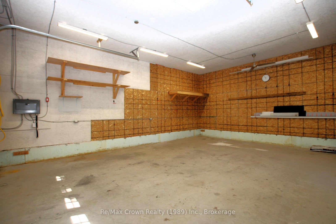
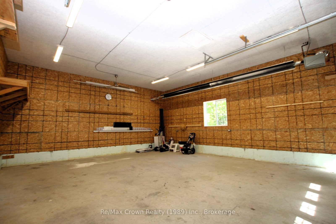
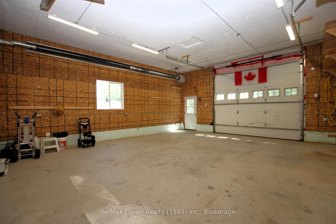
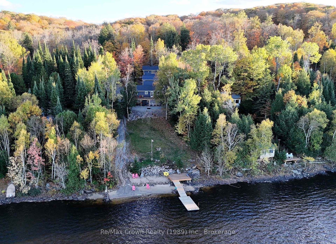
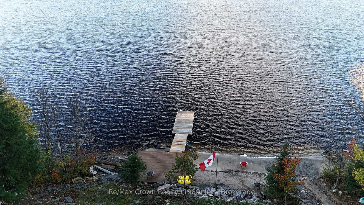
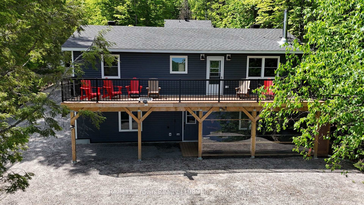
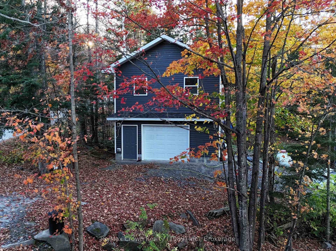
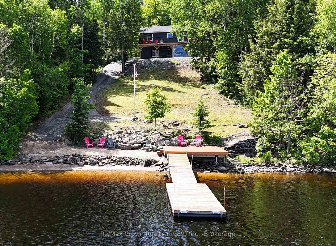
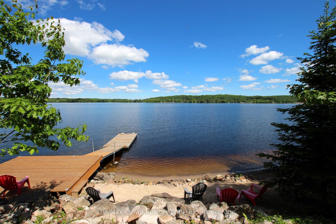
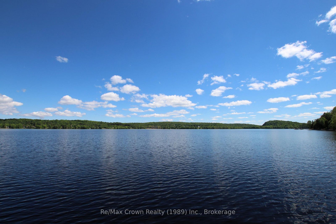
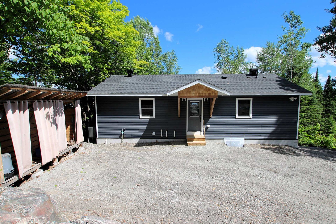
Exceptional waterfront, a heated garage and shop, and a separate apartment-discover outstanding value on beautiful Commanda Lake! Built in 2022, this year-round home combines quality construction with a fabulous hard-packed sandy shoreline, gradual water entry, and approximately 10 feet of water at the end of the floating dock. Whether you enjoy swimming, boating, or simply relaxing by the lake, this waterfront is the heart of the property. Offering five bedrooms and four bathrooms, including a self-contained one-bedroom apartment, the home provides plenty of space for family and guests, with potential rental income adding to its versatility. The open-concept main floor features warm wood finishes, generous living space, main-floor laundry, and a primary bedroom with an ensuite bath. Large windows frame beautiful lake views, while the expansive 40' x 10' deck is an inviting spot for outdoor dining and entertaining. The fully finished walkout lower level includes an impressive 40'6" x 12'4" family room with room for everyone to gather. For hobbyists and those needing space for vehicles, tools, and projects, the detached heated garage and separate heated, insulated shop are standout features. Both have hydro, and the shop includes engineered point-load pads designed to accommodate a future vehicle hoist, along with sealed-combustion heaters with fresh-air intakes. Additional features include GenerLink connection, Honeywell Wi-Fi thermostats with remote monitoring in all three buildings, R60 attic insulation, R24 wall insulation, an ICF home foundation and shop curb wall, and a hot tub installed in 2024 with a Lexan wind and snow screen. An under-deck metal roof and eavestrough system add further practicality. With its exceptional sandy waterfront, modern home, separate apartment, and impressive garage and shop, this Commanda Lake property delivers an outstanding combination of lifestyle, flexibility, and value.
Address
771 Limberlost Point Road
List Price
$949,900
MLS® Status
New
Property Type
Residential Freehold
Type of Dwelling
Rural Residential
Style of Home
Bungalow
Transaction Type
Sale
Area
Parry Sound Remote Area
Sub-Area
Restoule
Region
Parry Sound
Bedrooms
5
Bedrooms (Total)
5
Rooms Above Grade
17
Bathrooms
4
Floor Area
2000-2500 Sq. Ft.
Lot Size Source
Survey
Lot Depth
204
Lot Shape
Rectangular
Lot Size Range (Acres)
< .50
Lot Size Units
Feet
Lot Width
104.27
Parcel Number
522250177
Occupant Type
Owner
Cross Street
Limberlost Point Rd & Reeves Dr
MLS® Number
X13846914
Listing Brokerage
Re/Max Crown Realty (1989) Inc.
Basement Area
Finished with Walk-Out, Separate Entrance
Postal Code
P0H 2R0
Posession Details
immediate
Parking Places (Total)
6
Parking Spaces
4
Tax Amount
$900.00
Tax Year
2026
Rural Utilities
Internet High Speed, Cell Services
Site Influences
Beach, Deck, Fishing, Hot Tub, Lake/Pond, Place Of Worship, Rec./Commun.Centre, Recreational Area, School Bus Route, Waterfront, Year Round Living
Exterior Features
Deck, Fishing, Hot Tub, Recreational Area, Year Round Living
Interior Features
Air Exchanger, Carpet Free, Generator - Full, Guest Accommodations, In-Law Suite, Primary Bedroom - Main Floor, Water Heater Owned
Property Features
Beach, Lake/Pond, Place Of Worship, Rec./Commun.Centre, School Bus Route, Waterfront
Cable
No
Central Vacuum
No
Family Room
Yes
Hydro
Yes
Ensuite Laundry
No
Special Designation
Unknown
Standard Status
Active
Disclosures
Unknown
Board Or Association
One Point Association of REALTORS
Heat Source
Propane
Heat Type
Forced Air
Cooling Features
Central Air
Construction Materials
Vinyl Siding
Direction Faces
North
Fireplace
Yes
Fireplace Features
Living Room, Wood Stove
Foundation Details
Insulated Concrete Form, Concrete
Garage
Yes
Garage Type
Detached
Covered Spaces
2
Kitchens Total
2
Kitchens Above Grade
2
Other Structures
Additional Garage(s), Workshop
Pool Features
None
Roof
Asphalt Shingle
Tax Legal Description
PCL 11327 SEC NS; LT 5 PL M336; DISTRICT OF PARRY SOUND
Security Features
Security System
Topography
Sloping, Wooded/Treed
Water Source
Drilled Well
View Type
Lake
Water View
Direct, Unobstructive
Waterfront
Yes
Docking Type
Private
Waterfront
Direct
Waterfront Accessory
Not Applicable
Waterfront Features
Dock
Water Frontage (Feet)
32
Water Body Name
Commanda Lake
Water Body Type
Lake
Shoreline
Clean, Hard Bottom, Sandy
Shoreline Allowance
Not Owned
Access To Property
Year Round Municipal Road
Alternative Power
Generator-Wired
Sewer
Septic
Rooms
| Floor | Type | Dimensions | Features |
|---|---|---|---|
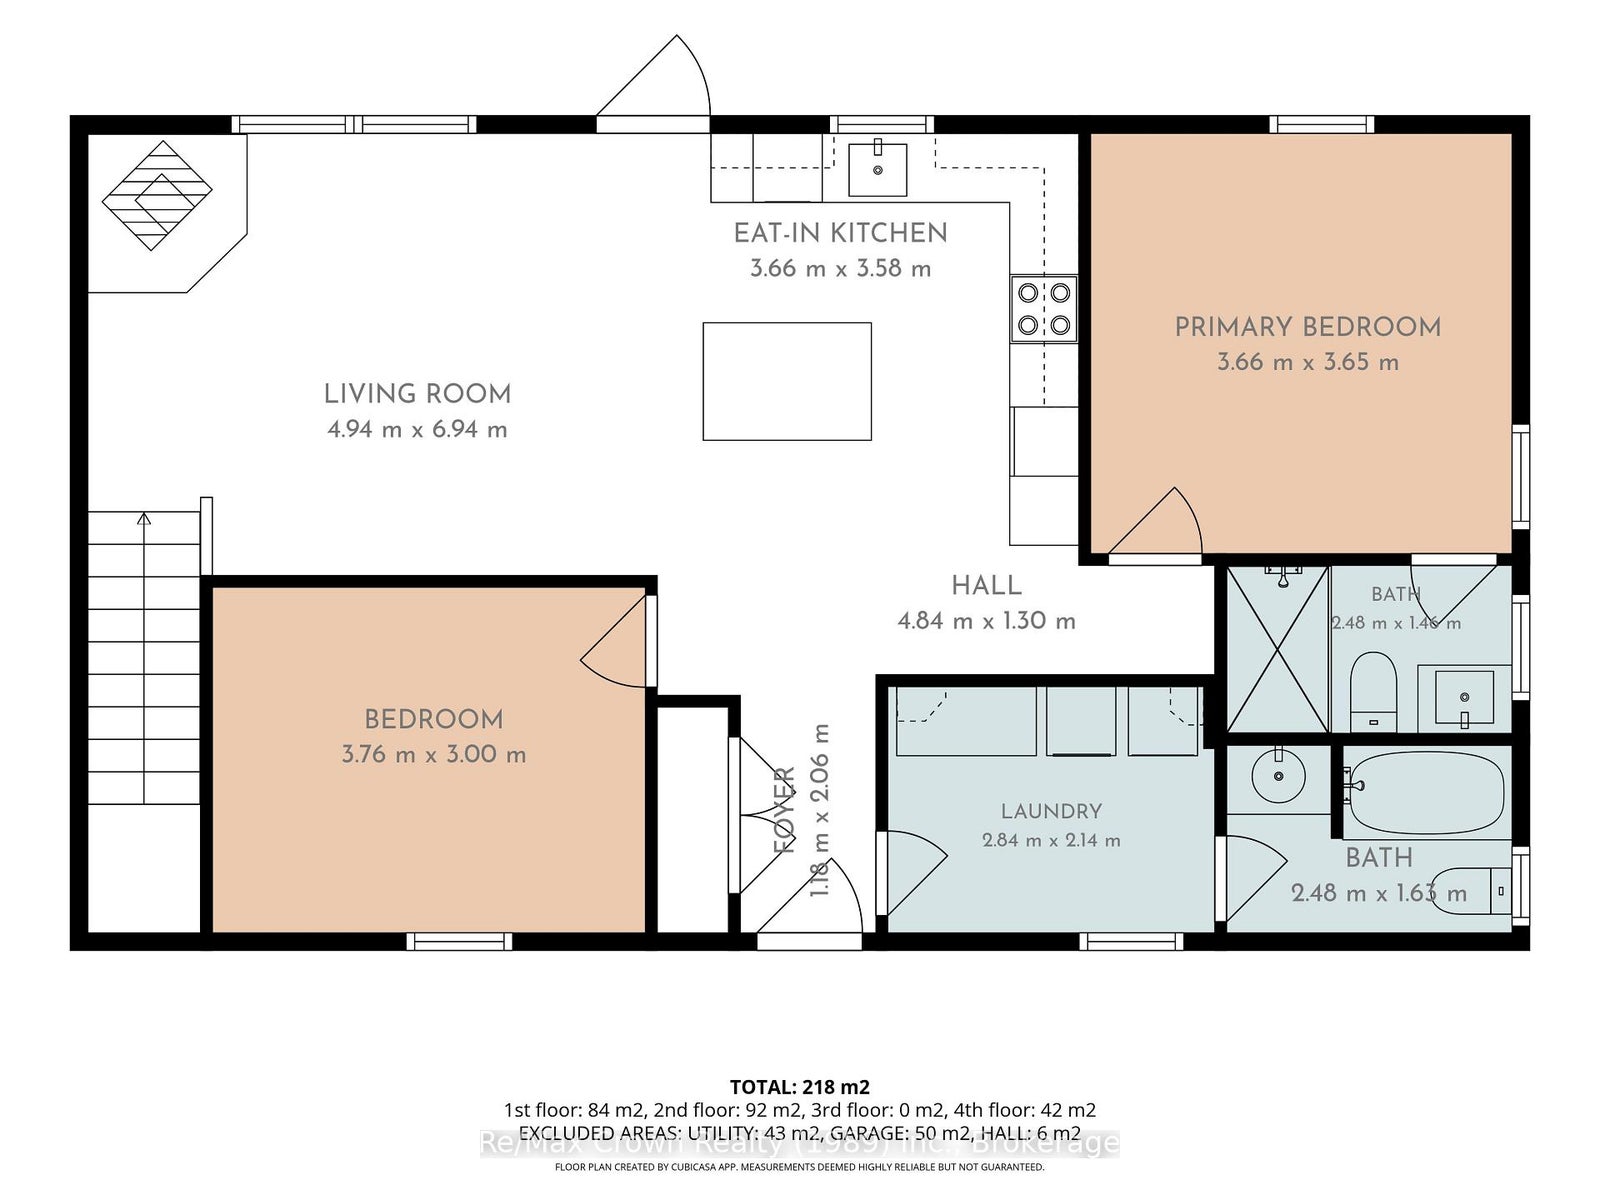
| Main | Living Room | 4.94 x 6.95 Meters | Open Concept, W/O To Deck, Wood Stove |
| Main | Kitchen | 3.66 x 3.58 Meters | Centre Island, Open Concept |
| Main | Primary Bedroom | 3.66 x 3.65 Meters | 3 Pc Ensuite |
| Main | Bathroom | 2.48 x 1.46 Meters | 3 Pc Ensuite |
| Main | Bedroom 2 | 3.76 x 3 Meters | |
| Main | Laundry | 2.84 x 2.14 Meters | |
| Main | Bathroom | 2.48 x 1.63 Meters | 4 Pc Bath |
| Main | Foyer | 1.18 x 2.06 Meters | Large Closet |
| Lower | Family Room | 12.26 x 6.94 Meters | Walk-Out |
| Lower | Bedroom 3 | 3.04 x 3.19 Meters | |
| Lower | Bedroom 4 | 3.19 x 3.19 Meters | |
| Lower | Bathroom | 1.48 x 3.18 Meters | 3 Pc Bath |
| Lower | Utility Room | 2.2 x 3.19 Meters | |
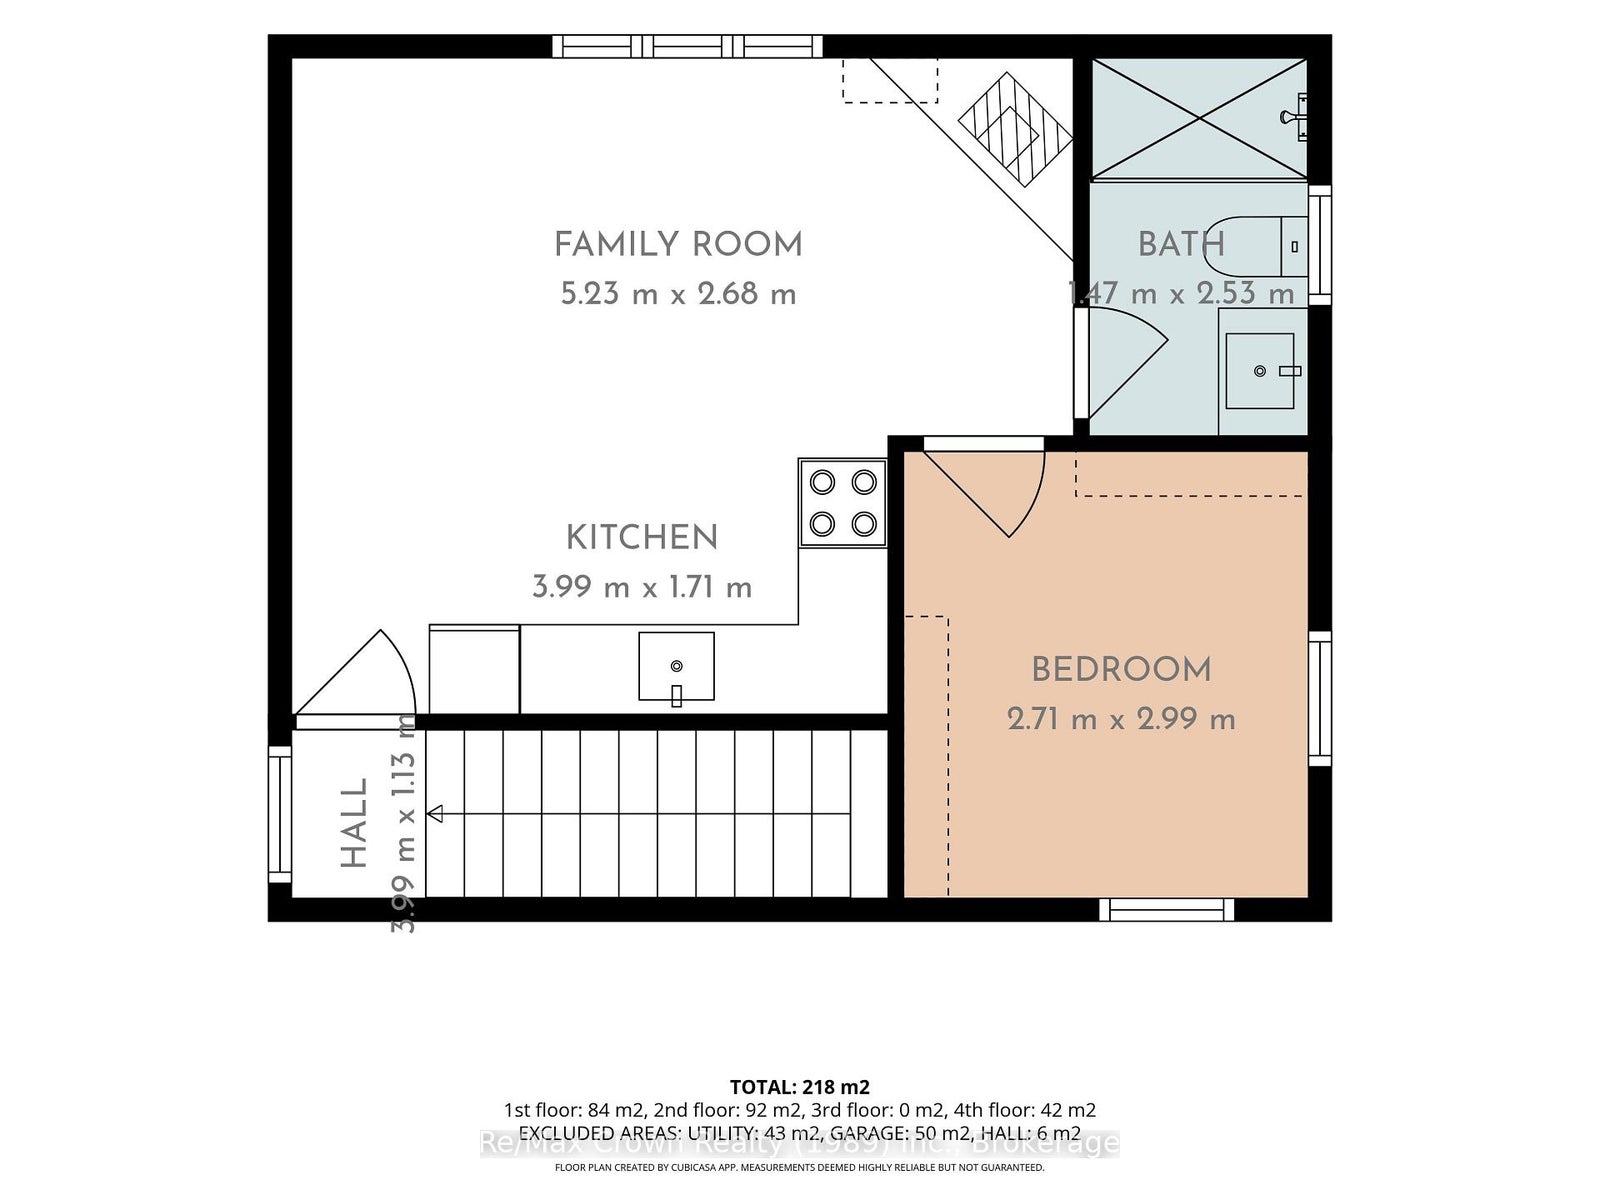
| Second | Living Room | 5.23 x 2.68 Meters | Gas Fireplace, Open Concept |
| Second | Kitchen | 3.99 x 1.71 Meters | |
| Second | Bedroom 5 | 2.71 x 2.99 Meters | |
| Second | Bathroom | 1.47 x 2.53 Meters | 3 Pc Bath |